Close
  • Home
  • Services
    Architectural Services
    • Architectural Drafting Services
    • Architectural 2D Drafting Services
    • Architectural 3D Modeling Services
    • House Plans Drafting Services
    • Residential Drafting Services
    • Commercial Drafting Services
    • As-built drawings services
    • Blueprints Design Services
    • Landscape Drawings
    Rendering Services
    • 3D Rendering Services
    • Exterior Rendering Services
    • Interior Rendering Services
    • Architectural 3D Rendering
    • Landscape Renderings
    • 3DS Max Rendering
    • 2D Color Floor Plans
    • 3D Color Floor Plans
    Structural Services
    • Structural Drafting Services
    • 2D Structural Drafting
    • Structural 3D Modeling
    • Shop Drawing Services
    • Beam Structural Design
    • Structural Detailing
    • Structural Steel Detailing
    • Structural Rebar Detailing
    • Precast Concrete Constructions
    • Structure Detailing with ETABS
    • SAFE Structure Designs
    MEP Services
    • MEP Drafting Services
    • Mechanical Drafting Services
    • Electrical Drafting Services
    • Plumbing Drafting Services
    • HVAC Drafting Services
    • Fire Protection
    • MEP Shop Drawing Services
    • MEP Estimating Services
    • Mechanical Estimating Services
    • Electrical Estimating Services
    • Plumbing Estimating Services
    • MEP Insulation Estimating Services
    Construction Estimating Services
    • Preliminary Estimating Services
    • Industrial Estimating Services
    • Commercial Estimating Services
    • Residential Estimating Services
    • Budget Estimating Services
    • Material Takeoff Services
    • Construction Takeoff Services
    • Quantity Surveyor Services
    Project Management Services
    • Construction Project Management
    • Construction Scheduling (Primavera P6 & Microsoft Project)
    • CPM Scheduling
    • Dedicated & Outsource Management
  • About Us
  • Blog
  • Contact Us
engineeringgeni
Services
Architectural Services
Rendering Services
Structural Services
MEP Services
Estimating Services
Project Management Services

Architectural Services

  • Architectural Drafting Services
  • Architectural 2D Drafting Services
  • Architectural 3D Modeling Services
  • House Plans Drafting Services
  • Residential Drafting Services
  • Commercial Drafting Services
  • As-built drawings services
  • Blueprints Design Services
  • Landscape Drawings

Rendering Services

  • 3D Rendering Services
  • Exterior Rendering Services
  • Interior Rendering Services
  • Architectural 3D Rendering
  • Landscape Renderings
  • 3DS Max Rendering
  • 2D Color Floor Plans
  • 3D Color Floor Plans

Structural Services

  • Structural Drafting Services
  • 2D Structural Drafting
  • Structural 3D Modeling
  • Shop Drawing Services
  • Beam Structural Design
  • Structural Detailing
  • Structural Steel Detailing
  • Structural Rebar Detailing
  • Precast Concrete Constructions
  • Structure Detailing with ETABS
  • SAFE Structure Designs

MEP Services

  • MEP Drafting Services
  • Mechanical Drafting Services
  • Electrical Drafting Services
  • Plumbing Drafting Services
  • HVAC Drafting Services
  • Fire Protection
  • MEP Shop Drawing Services
  • MEP Estimating Services
  • Mechanical Estimating Services
  • Electrical Estimating Services
  • Plumbing Estimating Services
  • MEP Insulation Estimating Services

Estimating Services

  • Preliminary Estimating Services
  • Industrial Estimating Services
  • Commercial Estimating Services
  • Residential Estimating Services
  • Budget Estimating Services
  • Material Takeoff Services
  • Construction Takeoff Services
  • Quantity Surveyor Services

Project Management Services

  • Construction Project Management
  • Construction Scheduling
    (Primavera P6 & Microsoft Project)
  • CPM Schedulling
  • Dedicated & Outsource Management
  • Home
  • Services
    Architectural Services
    • Architectural Drafting Services
    • Architectural 2D Drafting Services
    • Architectural 3D Modeling Services
    • House Plans Drafting Services
    • Residential Drafting Services
    • Commercial Drafting Services
    • As-built drawings services
    • Blueprints Design Services
    • Landscape Drawings
    Rendering Services
    • 3D Rendering Services
    • Exterior Rendering Services
    • Interior Rendering Services
    • Architectural 3D Rendering
    • Landscape Renderings
    • 3DS Max Rendering
    • 2D Color Floor Plans
    • 3D Color Floor Plans
    Structural Services
    • Structural Drafting Services
    • 2D Structural Drafting
    • Structural 3D Modeling
    • Shop Drawing Services
    • Beam Structural Design
    • Structural Detailing
    • Structural Steel Detailing
    • Structural Rebar Detailing
    • Precast Concrete Constructions
    • Structure Detailing with ETABS
    • SAFE Structure Designs
    MEP Services
    • MEP Drafting Services
    • Mechanical Drafting Services
    • Electrical Drafting Services
    • Plumbing Drafting Services
    • HVAC Drafting Services
    • Fire Protection
    • MEP Shop Drawing Services
    • MEP Estimating Services
    • Mechanical Estimating Services
    • Electrical Estimating Services
    • Plumbing Estimating Services
    • MEP Insulation Estimating Services
    Construction Estimating Services
    • Preliminary Estimating Services
    • Industrial Estimating Services
    • Commercial Estimating Services
    • Residential Estimating Services
    • Budget Estimating Services
    • Material Takeoff Services
    • Construction Takeoff Services
    • Quantity Surveyor Services
    Project Management Services
    • Construction Project Management
    • Construction Scheduling (Primavera P6 & Microsoft Project)
    • CPM Scheduling
    • Dedicated & Outsource Management
  • About Us
  • Blog
  • Contact Us
Blog
  1. Home
  2. AEC Solutions
Show Sidebar
Construction team reviewing a project schedule and Gantt chart at a conference table with hard hats and plans
12 Nov

Construction Schedule Checklist: What Should It Include?

  • admin
  • 0 Comments
A Construction Schedule checklist helps contractors and project managers verify that ...
Engineering team reviewing color-coded MEP drawings and a coordination checklist together around a conference table
04 Nov

MEP Drawing Checklist Before Construction Begins: What to Verify and Why It Matters

  • admin
  • 0 Comments
An MEP drawing checklist is a structured review tool used to ...
Luxury townhome development render with stone facades and landscaped gardens for off-plan sales visualization
29 Oct

3D Rendering for Real Estate: How Visualizations Help Sell Properties

  • admin
  • 0 Comments
3D rendering for real estate helps sell properties by letting buyers ...
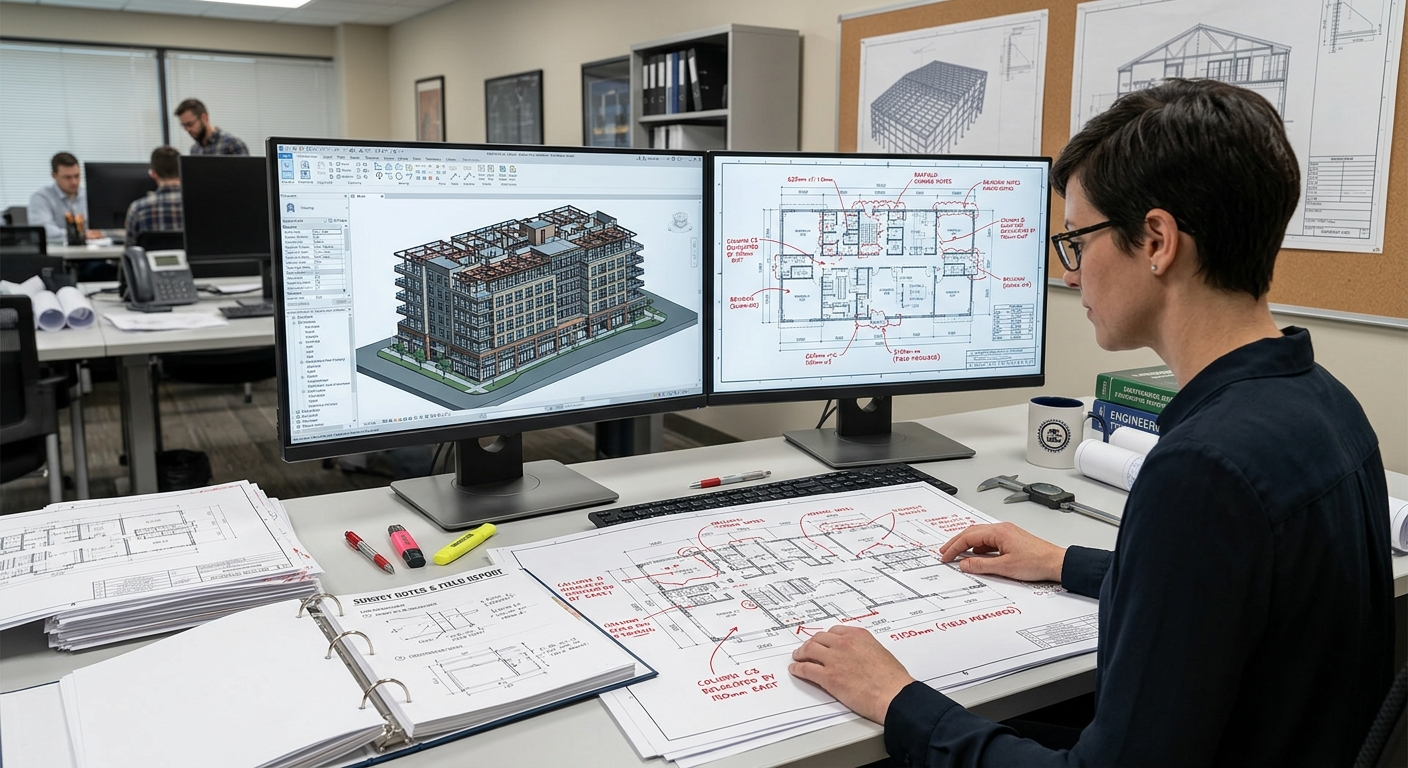
Drafter comparing red-lined as built drawings with a 3D building model and floor plan on dual monitors
21 Oct

As Built Drawings: What They Are and When You Need Them

  • admin
  • 0 Comments
Walk into any experienced contractor’s trailer during the final weeks of ...
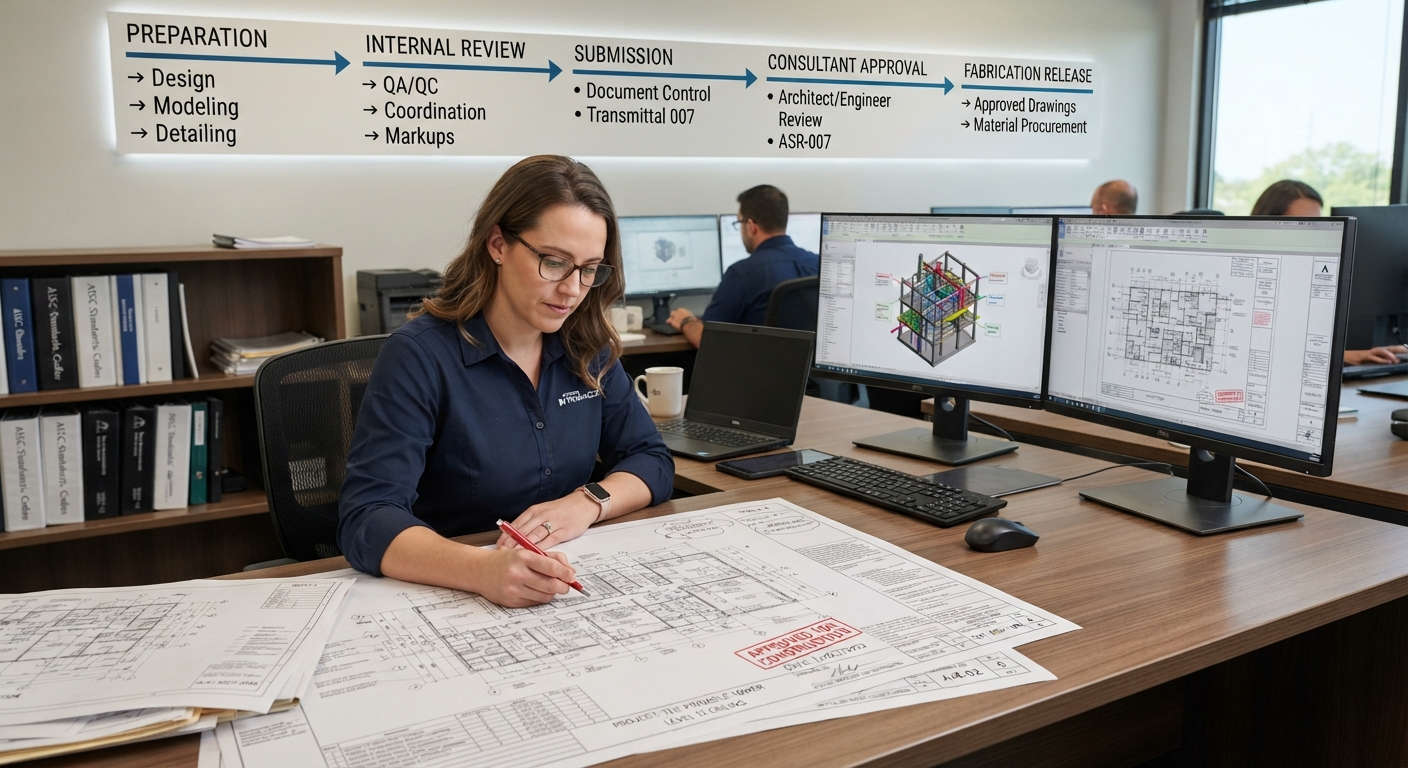
Detailer marking up shop drawings at a desk with a submittal workflow banner and 3D model on monitors behind her
15 Oct

The Shop Drawing Submittal Process: From Preparation to Approval (Step-by-Step Guide)

  • admin
  • 1 Comment
The shop drawing submittal process is the formal workflow through which ...
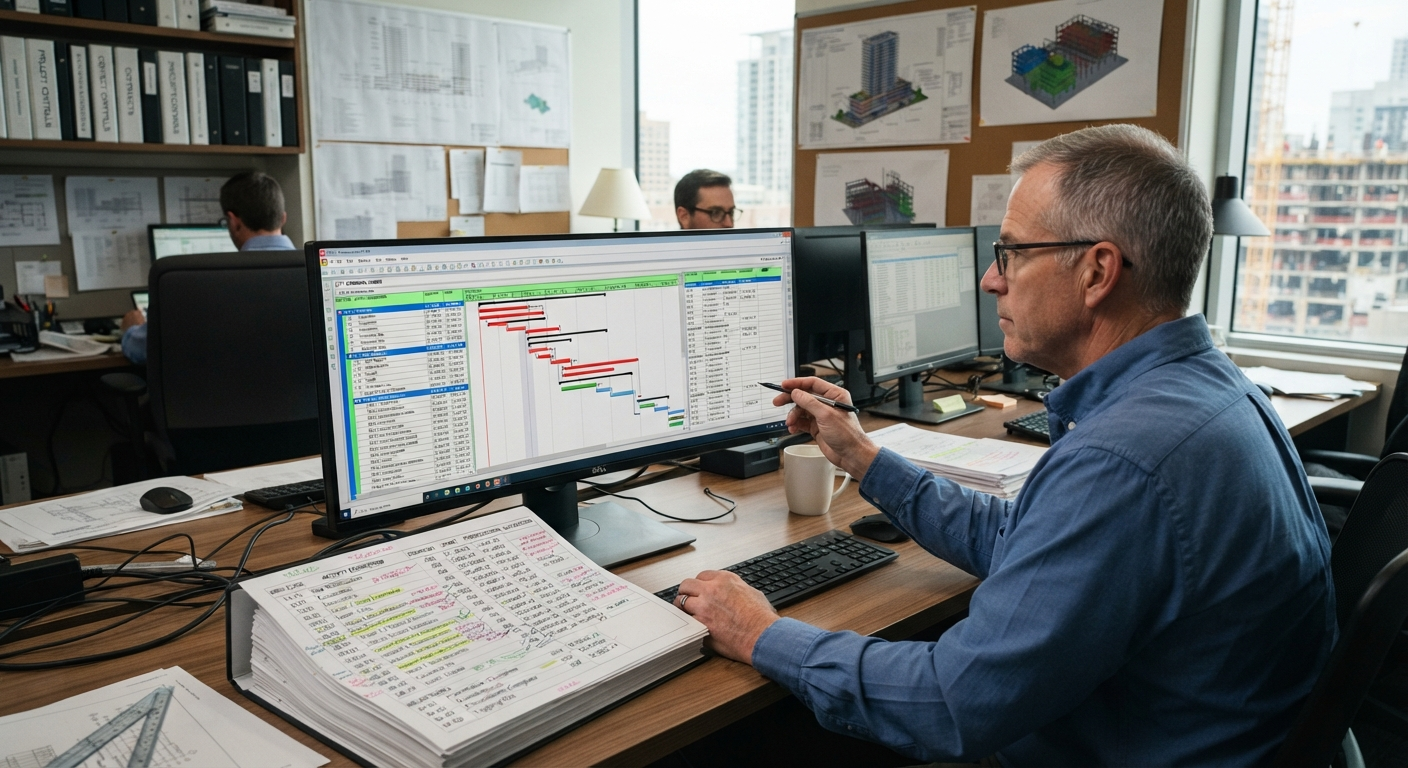
Scheduler reviewing a construction schedule Gantt chart on a monitor beside a marked-up activity list
07 Oct

How to Create a Construction Schedule: Step-by-Step Guide

  • admin
  • 1 Comment
How to create a construction schedule?” is a frequently asked question. ...
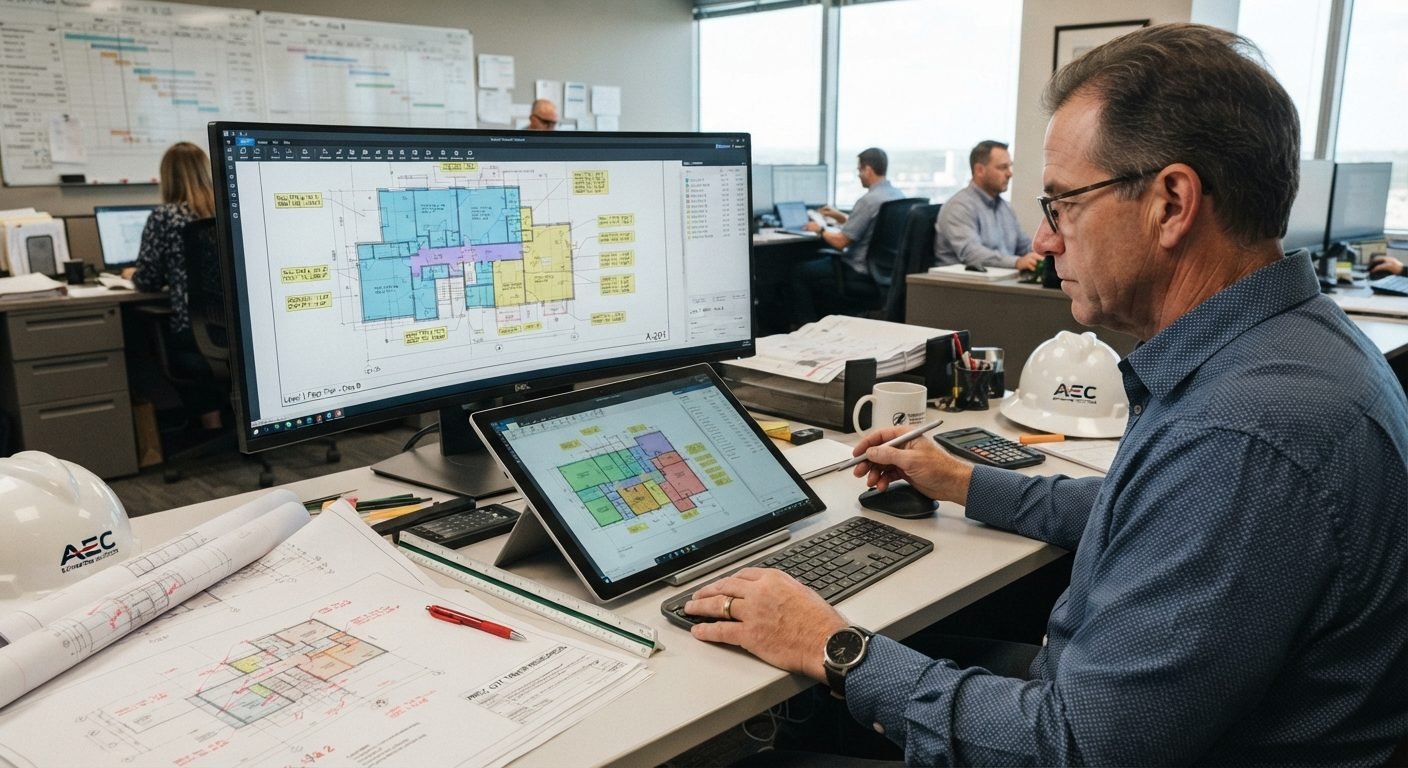
Construction estimator performing a material takeoff using dual monitors and a digital tablet
26 Sep

How to Do a Material Takeoff: Step-by-Step Guide for Contractors

  • admin
  • 3 Comments
If you want to do a material takeoff accurately, the short ...
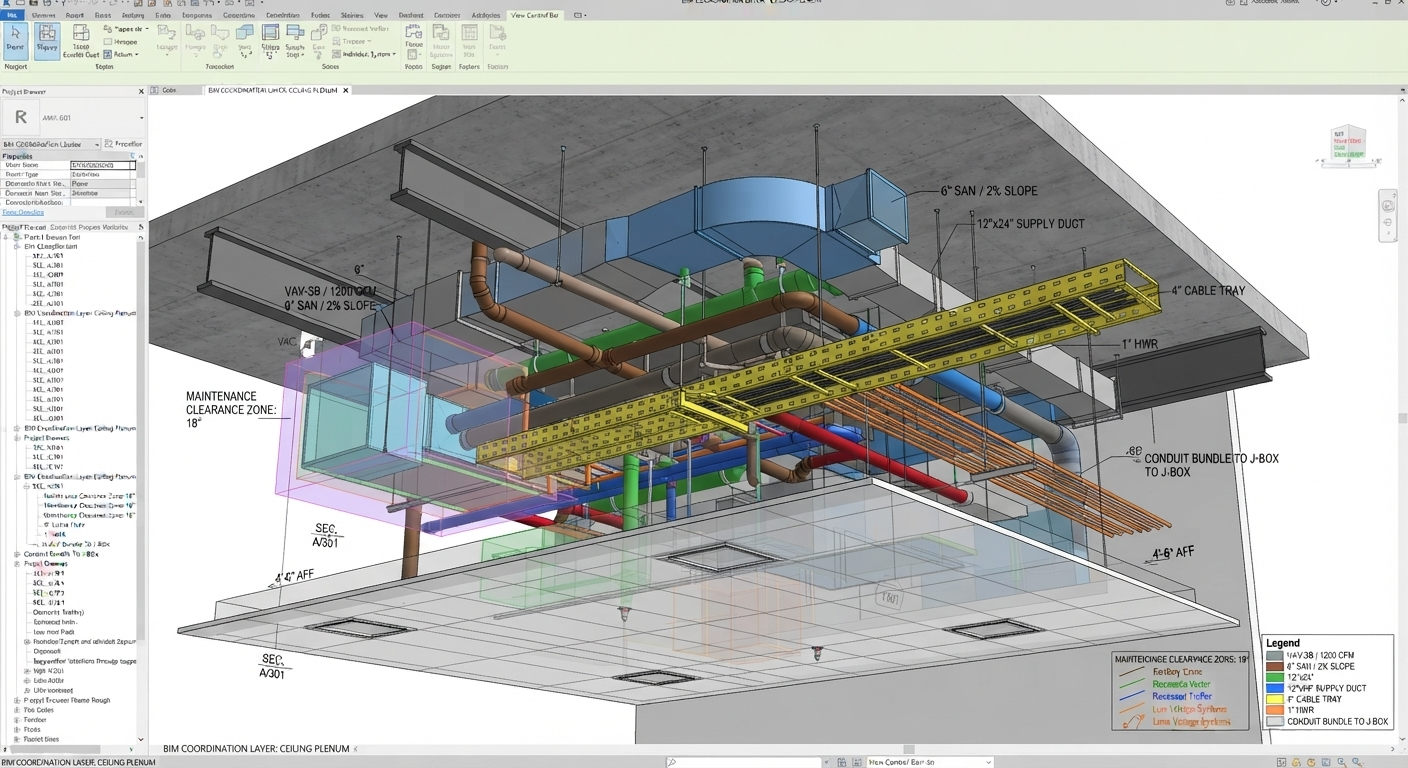
BIM coordination model showing MEP systems routed through a ceiling plenum with clearance zones
21 Sep

MEP Coordination Drawings: What They Are and Why They Matter

  • admin
  • 1 Comment
MEP Coordination Drawings are detailed construction documents that show exactly how ...
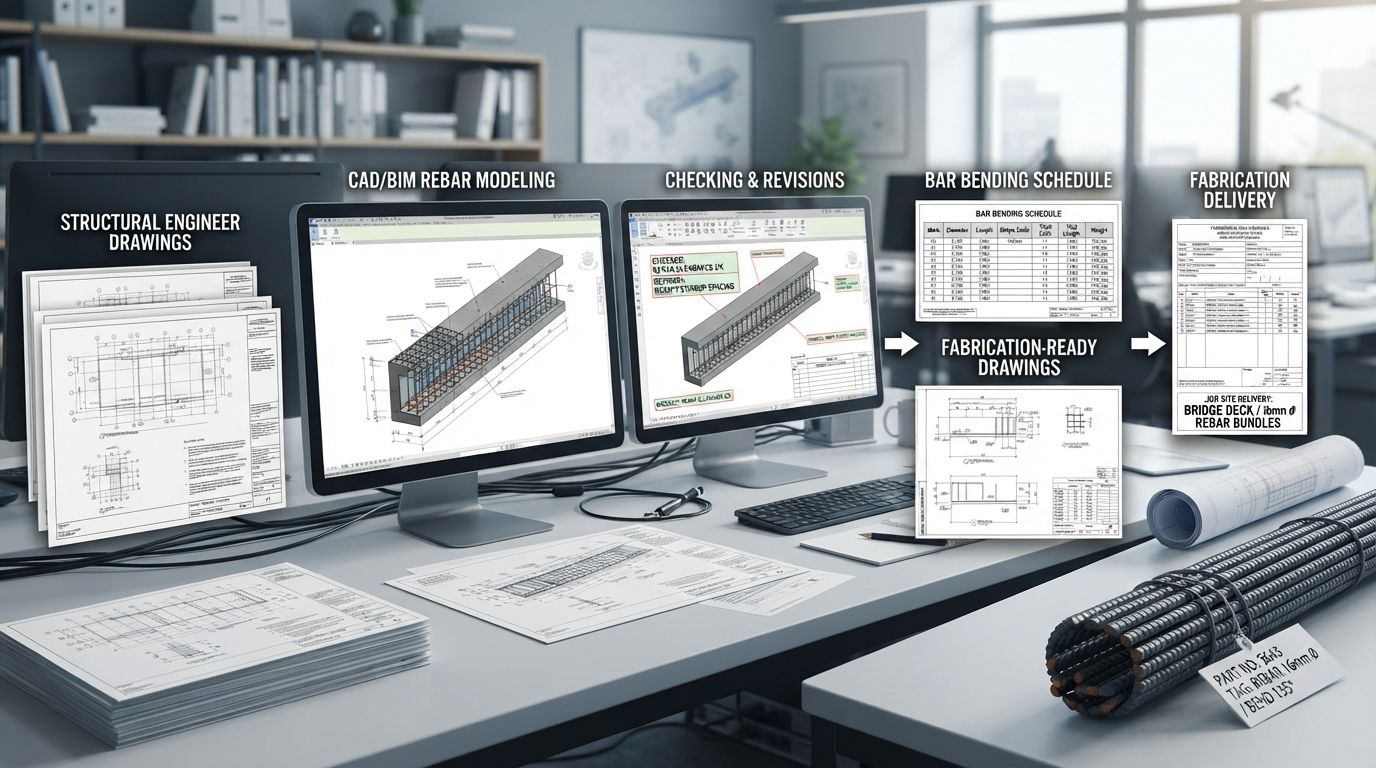
Rebar detailing process workflow from structural drawings to fabrication delivery
12 Sep

Rebar Detailing Process: From Structural Drawings to Fabrication (Step by Step)

  • admin
  • 1 Comment
Ever wonder how a 400-page set of a structural engineer’s drawings ...
Engineer reviewing structural drawings and 3D building model
20 Aug

Structural Drawings Checklist Before Construction Begins

  • admin
  • 0 Comments
Before construction starts, structural drawings need more than a quick review. ...
Posts navigation
1 2 … 9 Next
Close

Recent Post

  • Construction team reviewing a project schedule and Gantt chart at a conference table with hard hats and plans

    Construction Schedule Checklist: What Should It

    November 12, 2026
  • Engineering team reviewing color-coded MEP drawings and a coordination checklist together around a conference table

    MEP Drawing Checklist Before Construction Begins:

    November 4, 2026
  • Luxury townhome development render with stone facades and landscaped gardens for off-plan sales visualization

    3D Rendering for Real Estate: How

    October 29, 2026

Categories

  • AEC Solutions

Follow Us

  •  Facebook
  •  Twitter
  •  Youtube
  •  Pinterest
  •  LinkedIn
  •  Instagram

We provide the finest Engineering and Architectural services.

Services

  • Architectural Drafting Services
  • Structural Drafting Services
  • 3D Rendering Services
  • MEP Drafting Services
  • Construction Project Management

Quick Links

  • Home
  • About Us
  • Services
  • Contact Us

Contact

7901 4th St N St. Petersburg, FL 33702, USA

info@engineeringgeni.com

(727) 594-4402

Copyright © 2024 Engineering Geni.
Marketing by:trispace media