

The Shop Drawing Submittal Process: From Preparation to Approval (Step-by-Step Guide)
The shop drawing submittal process is the formal workflow through which contractors submit detailed fabrication and installation drawings to the architect or engineer of record for review before work begins on site. In its simplest form, it moves through preparation, internal quality checks, formal transmittal, design-team review, and resolution of comments until an “Approved” or “Approved as Noted” status is issued. Well-prepared submittals can reduce review cycles, while incomplete or uncoordinated drawings can delay fabrication and installation.
This guide walks through all eight steps, from the first coordination meeting to the final approval stamp, with a rebar detailing example, a checklist, and the rejection patterns that cause most delays.
What Is the Shop Drawing Submittal Process?
A shop drawing is a detailed drawing produced by the contractor, fabricator, or detailing partner that shows how a specific component will be fabricated and installed. Contract drawings define what must be built. Shop drawings define how it will be fabricated and installed, including dimensions, materials, connections, embeds, clearances, and field joints. Professional shop drawing services help project teams develop these drawings for review.
The shop drawing submittal process is the controlled procedure for getting those drawings reviewed and approved by the design team. It converts design intent into fabrication instructions under formal review, and it is the last quality gate before fabrication. Once steel is cut or rebar is bent, changes are expensive. Errors caught during review can usually be corrected before fabrication, reducing the risk of field changes and rework.
Key Players
- Subcontractor/fabricator: prepares or commissions the shop drawings
- Detailing partner: produces fabrication-ready drawings (for rebar, a [rebar detailing service])
- General contractor: reviews and stamps the submittal before forwarding it, where the contract requires
- Architect/engineer of record (A/E): reviews for conformance with design intent
- Owner’s representative: tracks schedule impact and approvals
The 8 Steps of Shop Drawing Submittal Process
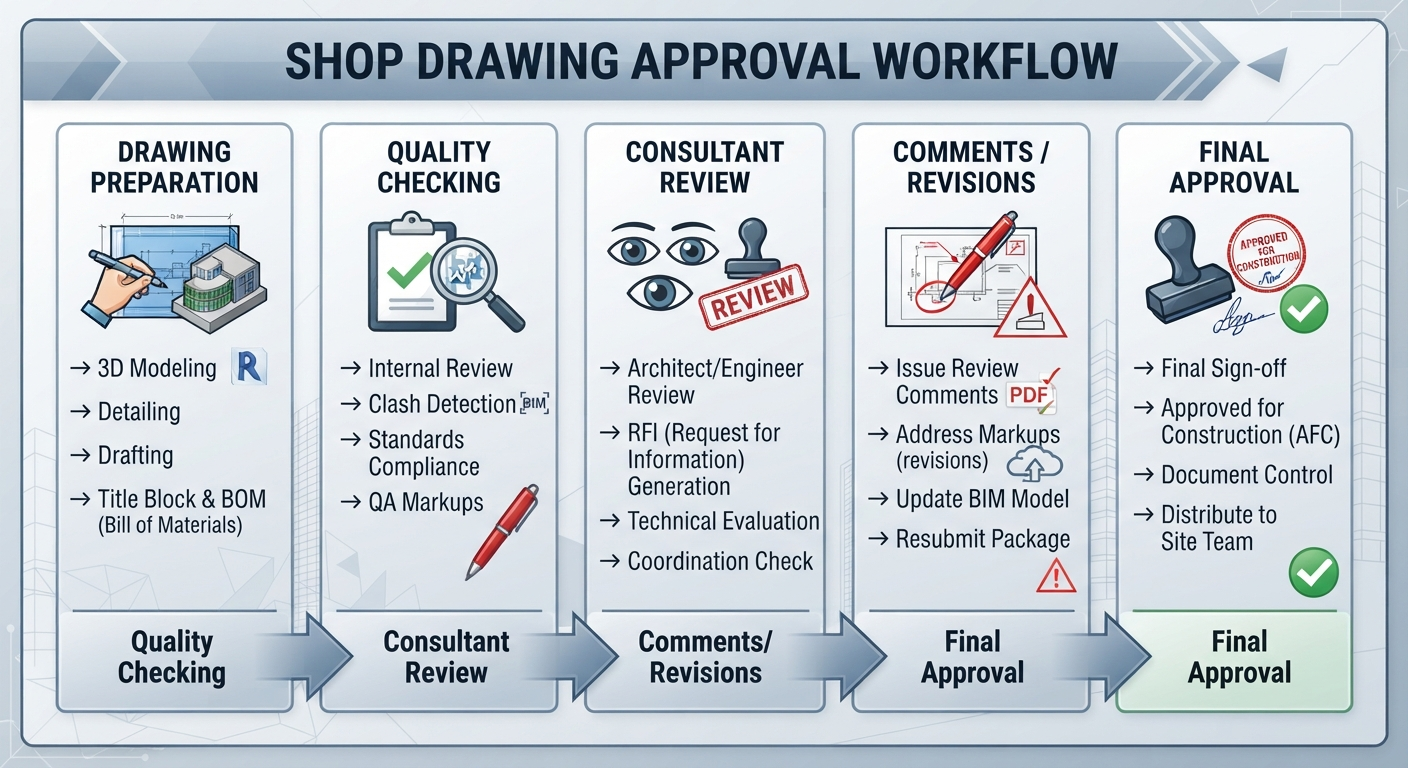
Step 1: Establish the Submittal Schedule Up Front
Before any drawing is drafted, issue a submittal schedule listing every planned submittal, its specification section, and a required approval date back-planned from fabrication and installation dates. Add float on top of the review period, since delays compound from one stage to the next.
Example: A mid-rise concrete project needs rebar shop drawings for foundations, columns, beams, slabs, and stairs. The detailing team back-plans from the footing pour date: 10 days for preparation, 14 for review, and 5 for revisions. That is about four weeks, and one week of float brings it to roughly five weeks before the pour. If a late RFI answer changes footing depths, the float absorbs the extra drafting without moving the pour date.
Step 2: Gather the Source Documents
Every shop drawing must be traceable to the contract documents. Skipping this step is a common cause of rejection. Before drafting, collect:
- Issued-for-construction (IFC) structural and architectural drawings
- Project specifications and applicable codes
- Geotechnical reports for footing and embed details
- Approved product data and material submittals
- RFIs and addenda that altered the design
Working from superseded drawings is one of the fastest ways to get rejected, and one of the easiest to prevent.
Step 3: Prepare the Shop Drawings
Drafting is the core of the process. For structural rebar, the detailing team converts the engineer’s general notes and bar schedules into fabrication-ready drawings: bar marks, bend types, lap lengths, hook dimensions, spacing, and placing sections tied to the pour sequence. Detailers typically follow industry standards such as ACI 315 and the CRSI Manual of Standard Practice, alongside project specifications.
Accurate quantities are also important when preparing drawings and planning material requirements. Contractors can learn how to measure and organize material quantities from construction plans in our guide on how to do a material takeoff.
Good preparation includes:
- Dimensioning everything the fabricator and installer need, so crews never scale drawings
- Flagging conflicts between design and constructability early
- Identifying deviations from the contract drawings and noting them clearly for the reviewer
Step 4: Run an Internal Quality Check
A drawing shouldn’t be transmitted before a second qualified person has reviewed it. That reviewer checks it against the contract documents, verifies dimensions and references, and confirms title block data: project name, drawing number, revision, and date. An error caught internally costs minutes. The same error caught in review can cost an entire cycle.
Step 5: Complete the Transmittal and Submit
Transmittal is the formal entry point into the design team’s review. Submit through a transmittal form or the project’s document management system (Procore, Aconex, Autodesk Construction Cloud). If you are a subcontractor, the general contractor will usually review and stamp the package before forwarding it, so build that step into your schedule.
Every transmittal should state:
- Submittal number, specification section, and drawing title
- Number of drawings and revision
- Requested action (review and approval) and the date needed back
- Any deviations from the contract documents, listed explicitly
Log every submittal in the master log with its status and dates. It is your single source of truth, so review it at every weekly progress meeting.
Step 6: A/E Review
The A/E reviews the package within the period set by the specifications or contract, often 10 to 14 days. Treat the reviewer as a collaborator: early clarification beats a formal rejection. Reviews come back with one of four statuses:
Stamp | Meaning | What You Do Next |
| Approved | Fabrication may proceed. | Release to fabrication. |
| Approved as Noted | Proceed, but incorporate comments. | Mark up and incorporate all notes before fabrication. |
| Revise & Resubmit | Significant issues; another review cycle is required. | Correct and resubmit the full package. |
| Rejected / Do Not Proceed | Non-conforming; redesign or major revisions are needed. | Rework with the design team before resubmitting. |
An approval stamp is a review for design intent. It does not release the contractor from responsibility for dimensions and field fit. The A/E confirms conformance to the design, while the contractor remains responsible for means, methods, and fit.
Step 7: Incorporate Comments and Resubmit
For “Revise & Resubmit” packages, address every comment in a comment-response sheet or by clouding changes on the drawing. Resubmit the complete package under a new revision number. Partial or undocumented fixes invite another rejection. Disciplined comment tracking is what separates fast teams from slow ones.
Step 8: Distribute Approved Drawings and Close the Loop
Once the approval stamp arrives, distribute the stamped drawings to fabrication, the site team, and the QA/QC file. Fabrication proceeds only from the approved revision. Move the log status to “Approved: Closed.” Closing the loop properly also makes the record auditable months later.
Shop Drawing Submittal Checklist
Run this before every transmittal.
Documentation
- Latest IFC drawings and addenda confirmed
- All relevant RFIs closed and incorporated
- Specification section and codes referenced
- Title block complete: project, drawing number, revision, date, scale
- Deviations from contract documents listed in writing
Drawing Quality
- All dimensions shown, nothing left to scale
- Materials and grades match specifications
- Connections, laps, and embeds coordinated
- Adjacent trades checked (MEP penetrations, sleeves, blockouts)
- Bar schedules reconcile with drawings and quantities
Submittal Package
- Transmittal form complete with due date
- Correct file format and number of copies per contract
- Entry added to the submittal log
- Internal QA sign-off recorded
Why Shop Drawings Get Rejected, and How to Prevent It
Understanding these common issues can help teams keep the shop drawing submittal process on track and avoid unnecessary review delays and resubmissions.
Problem | Impact | Prevention |
| Outdated reference drawings | Dimensions contradict the current IFC set, forcing a major redraw. | Verify the drawing index against the latest addenda before drafting and again before transmittal. |
| Missing dimensions or vague details | Fabricators guess and crews improvise, so rework lands during installation when it costs the most. | Dimension every element; if the installer needs it, it goes on the drawing. |
| Undisclosed deviations | The A/E finds a substitution mid-review and rejects the package, damaging trust as well as the schedule. | List every deviation on the transmittal in writing. |
| Poor trade coordination | Rebar cages clash with MEP sleeves or embeds, forcing field cutting. | Run a coordination pass or BIM clash check before submitting. |
| Incomplete packages | The reviewer returns the whole submittal without reviewing it. | Use the checklist above to verify that the complete package is ready before submission. |
Where Rebar Detailing Fits In

For structural concrete work, rebar shop drawings are among the highest-volume submittals on a project, and errors multiply quickly across tons of steel. A specialist structural rebar detailing service prepares fabrication-ready drawings and bar schedules, and typically builds QA into its workflow before anything reaches the reviewer.
A well-defined rebar detailing process covers interpreting the structural drawings, preparing bar marks, checking schedules, dimensions, laps, and placement details, and coordinating with other trades before submission. Each stage contributes to a cleaner package and a smoother review.
Frequently Asked Questions
Q. How long does the shop drawing submittal process take?
Ans: Review periods vary by contract, but 10 to 14 days is common, plus drafting and revision time.
Q. Who is responsible if an approved shop drawing is wrong?
Ans: Approval doesn’t automatically shift responsibility away from the contractor. The contractor generally remains responsible for dimensions, fabrication, and field fit, while the A/E reviews for design conformance. Your contract language controls the final allocation.
Q. Can work proceed on a “Revise & Resubmit” submittal?
Ans: Generally, no. Fabrication or installation shouldn’t proceed on that status unless the contract documents and responsible parties specifically authorize it.
Final Thoughts
The shop drawing submittal process isn’t administrative overhead. It is the project’s last cheap opportunity to catch expensive mistakes. Teams that front-load preparation, run disciplined internal QA, and use the submittal log as a scheduling tool tend to clear review in fewer cycles.
If your team is stretched thin or your rebar submittals keep coming back, a detailing partner who owns the preparation side can help. Talk to our team about getting your shop drawings fabrication-ready and approved the first time.