

Structural Drawings Checklist Before Construction Begins
Before construction starts, structural drawings need more than a quick review. They need to be checked for accuracy, completeness, coordination, and consistency with the project requirements.
Structural drawings tell contractors where foundations, columns, beams, slabs, walls, connections, and other structural elements belong. If a dimension is incorrect, a detail is missing, or the structural plans conflict with architectural or MEP drawings, the problem can reach the jobsite and lead to delays, rework, additional costs, or construction changes.
A detailed Structural Drawings Checklist helps engineers, contractors, architects, owners, and project teams review the drawing set before construction begins.
For U.S. projects, the review should also consider the applicable building code, adopted standards, project specifications, and requirements of the local building department or authority having jurisdiction (AHJ). Depending on the project, structural design may involve standards such as the International Building Code (IBC), ASCE 7, ACI 318, AISC standards, and other applicable requirements. ASCE 7-22, for example, covers structural design loads including wind, seismic, snow, rain, flood, and other hazards and is referenced by major U.S. ASCE building codes.
Why Review Structural Drawings Checklist Before Construction?
Having a structural drawings checklist makes it possible to detect the problem before the document goes to the printer.
By the time the construction phase is initiated, the correction of an error could be costly. A wrongly placed column would impact the framing and architectural layouts. A wrong opening will force you to make a field change. Lack of reinforcement details will hold back your concrete work. Outdated drawing will force the contractor to work with outdated information.
Having the right checklist for reviewing structural drawings makes it possible for the project team to review the drawings before releasing them to construction. The point is to not just identify common structural drafting mistakes but ensure that the drawings are clear, coordinated, and constructible.
A complete structural drawing review helps identify errors, missing information, coordination conflicts, and constructability concerns before they reach the jobsite. Lets have a deeper look to what structural drawings checklist offers.
Structural Drawings Checklist for U.S. Construction Projects
Following is a detailed structural drawings checklist that you can use as a starting point when reviewing structural drawings before construction.
1. Verify Project and Drawing Information
Begin with the basic information on every sheet.
Check:
- Project name and address
- Drawing title
- Sheet number
- Drawing number
- Revision number
- Issue date
- Project phase
- Drawing scale
- Engineer information
- Applicable codes and standards
- Permit or issue status
Make sure the information is consistent throughout the drawing set.
For U.S. projects, also confirm which code edition and local amendments apply to the project. Code requirements can vary by state, city, county, and jurisdiction, so the project team should verify the requirements adopted by the applicable AHJ.
2. Confirm the Latest Drawing Revision
One of the simplest but most important checks is confirming that everyone is working from the same revision.
Review:
- Revision dates
- Revision descriptions
- Clouded changes
- Updated details
- Updated schedules
- Revised structural members
- Approval status
Compare the current structural set with previous versions and confirm that superseded drawings are not being used for construction.
An outdated drawing can create problems even when the design itself is correct.
3. Check the Structural Drawing Set for Completeness
A complete set of structural drawings checklist should provide the information needed to understand and construct the structural system.
Depending on the project, review whether the set includes:
- General structural notes
- Design criteria
- Foundation plans
- Framing plans
- Roof framing plans
- Floor plans
- Column layouts
- Beam layouts
- Slab plans
- Structural wall plans
- Sections
- Elevations
- Structural details
- Reinforcement details
- Connection details
- Schedules
- Typical details
Missing sheets or incomplete references in the structural drawings checklist should be resolved before construction begins.
4. Review Applicable U.S. Codes and Standards
Code compliance should be considered during the structural drawings checklist review.
Depending on the project and jurisdiction, the design may need to coordinate with the adopted edition of the IBC or IRC and other referenced standards. The 2024 IBC references, among others, ASCE 7-22 for loading, AISC 360-22 and AISC 341-22 for steel, and ACI 318-19 for concrete. However, the applicable requirements depend on the code edition adopted by the ICC Store local jurisdiction.
The checklist should therefore confirm that the drawings identify and follow the appropriate project-specific requirements rather than assuming one code edition applies everywhere.
5. Verify Design Loads and Criteria
Structural drawings checklist should be made in a way that it communicates the design criteria clearly enough for the project team to understand the basis of the structural system.
Review information related to:
- Dead loads
- Live loads
- Roof loads
- Snow loads
- Wind loads
- Seismic design
- Rain loads
- Flood loads
- Soil loads
- Special loads
- Load combinations
ASCE 7-22 provides nationally adopted loading provisions for general structural design and addresses hazards including wind, seismic, snow, rain, flood, tsunami, ice, and fire. It also includes load-combination requirements.
For U.S. projects, location matters. A building in Florida may require significant attention to wind and hurricane-related design criteria, while a project in Colorado may require substantial snow-load consideration. Seismic requirements can also vary significantly by location.
6. Review the Foundation Plans
Foundations transfer building loads to the supporting soil, so foundation information should be checked carefully.
Review:
- Footing sizes
- Footing locations
- Foundation elevations
- Foundation depths
- Foundation types
- Grade beams
- Foundation walls
- Reinforcement
- Anchor bolts
- Pile or deep-foundation information
- Slab-on-grade information
- Geotechnical requirements
A Structural Drawings Checklist should also confirm that foundation information is consistent with the overall structural design.
Pay attention to changes in soil conditions, retaining walls, elevation changes, existing foundations, and nearby structures.
7. Check Columns and Structural Walls
Columns and structural walls should be correctly located and coordinated across the drawing set.
Confirm:
- Column locations
- Column sizes
- Column marks
- Column continuity
- Structural wall locations
- Wall thicknesses
- Wall elevations
- Wall reinforcement
- Transfer conditions
Include these checks in the structural drawings checklist to catch location, sizing, and continuity issues before construction.
8. Review Beams and Framing
Beam and framing information should be clear and consistent.
Check:
- Beam locations
- Beam sizes
- Beam marks
- Framing directions
- Support conditions
- Beam elevations
- Beam connections
- Transfer beams
- Floor framing
- Roof framing
Look carefully at areas where beams change direction, framing systems change, or loads transfer from one structural element to another. The items listed above must be documented in the structural drawings checklist before framing work begins.
9. Check Slabs and Floor Systems
A structural drawings checklist should confirm that slab systems, openings, elevations, and supporting elements are clearly documented. It is important to review slab information before concrete or framing work begins.
Depending on the building system, check:
- Slab thickness
- Slab elevations
- Reinforcement
- Joists
- Decking
- Beams
- Openings
- Construction joints
- Control joints
- Drop panels
- Equipment loads
- Edge conditions
Large openings for elevators, stairs, mechanical systems, plumbing, and electrical services should be coordinated with the structural design.
10. Review Reinforcement Details
Reinforcement information needs to be clear enough for the construction team to follow in the structural drawings checklist.
Review:
- Bar sizes
- Bar spacing
- Reinforcement locations
- Bar marks
- Lap splices
- Development lengths
- Hooks
- Bends
- Concrete cover
- Additional reinforcement
- Reinforcement schedules
- Opening reinforcement
Pay special attention to congested areas around beams, columns, walls, footings, and connections. The structural drawings checklist should confirm that reinforcement remains clear and practical in these areas.
11. Coordinate Structural Drawings With Architectural Plans
Structural and architectural drawings should tell the same story.
Compare:
- Grid lines
- Building dimensions
- Floor elevations
- Walls
- Doors
- Windows
- Stairs
- Elevators
- Roof features
- Ceiling spaces
- Shafts
- Openings
- Exterior features
A structural column that appears in a different location from the architectural layout should be investigated before construction.
12. Coordinate With MEP Drawings
Mechanical, electrical, and plumbing systems often require space within or around structural elements.
Check for:
- HVAC openings
- Duct penetrations
- Plumbing penetrations
- Electrical sleeves
- Equipment supports
- Mechanical equipment
- Pipe openings
- Service shafts
- Floor penetrations
The goal is to identify these requirements during design rather than having workers cut or modify structural elements in the field.
13. Review Structural Connections
Connections deserve particular attention because they transfer forces between structural members.
For steel construction, review information such as:
- Bolts
- Welds
- Plates
- Angles
- Brackets
- Base plates
- Anchor rods
- Connection details
- Connection schedules
For wood, concrete, masonry, or hybrid structures, review the applicable connection and anchorage requirements shown in the construction documents.
Connection information should be clear enough for the responsible construction team to understand the intended installation.
14. Check Sections, Details, and Callouts
Plans do not always provide enough information for complicated conditions.
Review:
- Section markers
- Detail references
- Enlarged plans
- Structural sections
- Connection details
- Foundation sections
- Wall sections
- Framing details
Make sure each reference points to the correct sheet and detail. As part of the structural drawings checklist, verify that section and detail callouts are accurate and easy for contractors to follow.
15. Review Structural Notes and Specifications
General notes and specifications can contain important requirements that are not repeated throughout the plans.
Check information related to:
- Concrete strength
- Reinforcing steel
- Structural steel
- Welding
- Bolting
- Masonry
- Wood framing
- Material standards
- Concrete cover
- Testing
- Inspection
- Tolerances
- Special inspections
- Construction requirements
The notes should be consistent with the structural plans and project specifications.
16. Check Special Inspection Requirements
Certain U.S. projects may require special inspections and testing under the applicable building code and project requirements.
Review whether the construction documents identify applicable inspection requirements for items such as:
- Structural steel
- Welding
- High-strength bolting
- Reinforced concrete
- Masonry
- Structural wood
- Foundations
- Earthwork
The exact requirements depend on the project, materials, code edition, and jurisdiction.
17. Compare Drawings With the Geotechnical Report
Structural foundation design should be coordinated with available geotechnical information.
Check for consistency regarding:
- Allowable soil bearing pressure
- Soil conditions
- Groundwater
- Foundation recommendations
- Settlement concerns
- Excavation conditions
- Retaining requirements
- Site-specific recommendations
If the structural drawings and geotechnical information appear inconsistent, the issue should be resolved before construction.
18. Review Constructability
A drawing can be technically detailed and still create practical problems in the field.
Ask:
- Can the structural elements be installed as shown?
- Is there enough access for construction?
- Can reinforcement be placed correctly?
- Can connections be installed?
- Are temporary supports required?
- Are construction joints identified?
- Are sequencing concerns addressed?
- Are structural members accessible for installation?
A constructability review can help identify problems before they become RFIs, delays, or change orders. Including this step in the structural drawings checklist helps the project team address practical construction concerns before work begins.
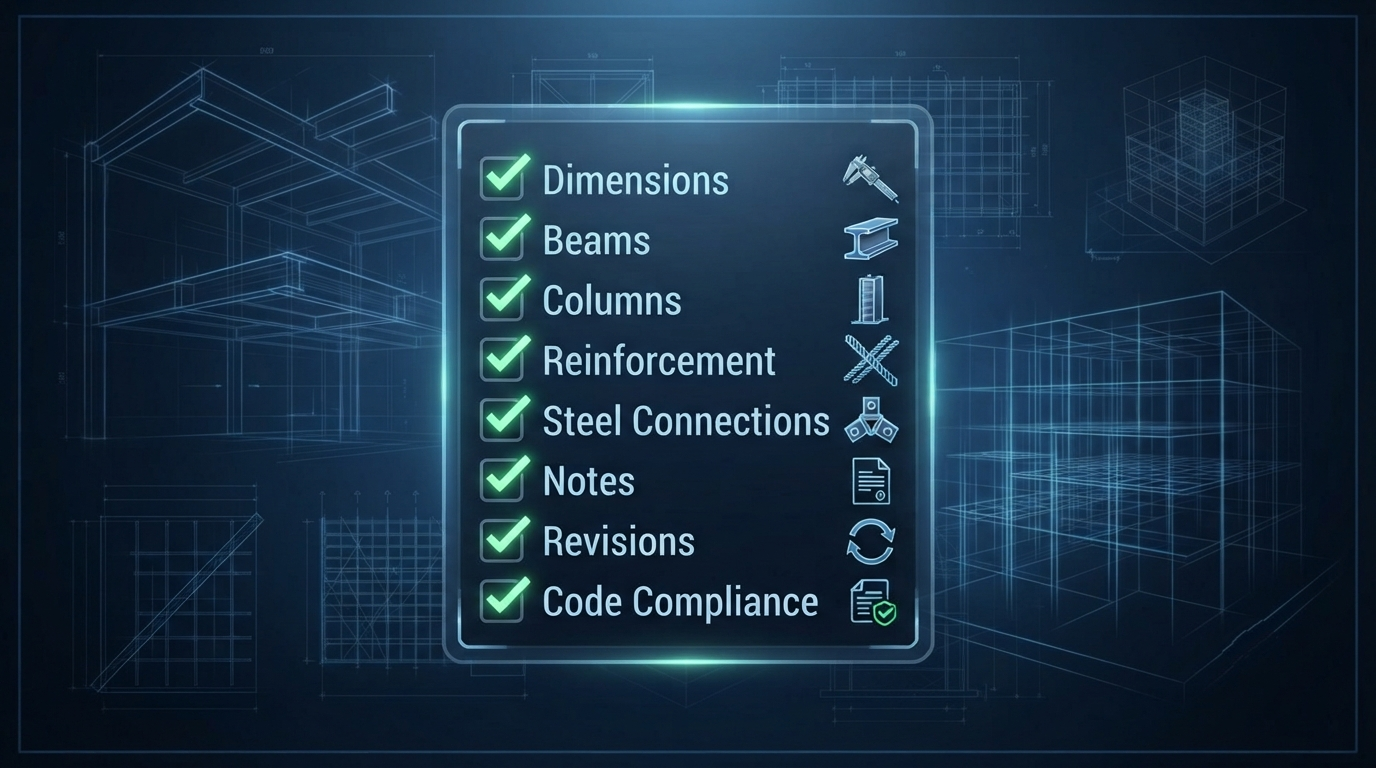
Structural Drawing Quality Control Before Construction
Structural Drawing Quality Control should be treated as a formal part of the documentation process.
A useful review can follow this sequence:
- Confirm the correct project information.
- Verify the current drawing revision.
- Review structural plans and details.
- Check dimensions and elevations.
- Review foundations and framing.
- Check reinforcement and connections.
- Verify design criteria and applicable codes.
- Coordinate architectural drawings.
- Coordinate MEP and other disciplines.
- Compare with geotechnical information.
- Review constructability.
- Resolve comments and conflicts.
- Complete the final quality review.
- Confirm the construction issue is approved.
This approach creates a repeatable structural drawing checklist that can be applied across different projects.
Construction Drawing Checklist: Other Documents to Review
Structural drawings should not be reviewed in isolation.
A complete Construction Drawing Checklist may also include:
- Architectural drawings
- Structural drawings
- Civil drawings
- Mechanical drawings
- Electrical drawings
- Plumbing drawings
- Site plans
- Landscape drawings
- Geotechnical reports
- Project specifications
- Material schedules
- Survey information
- Permit documents
- Approved revisions
- Inspection requirements
The goal is to make sure the different documents are coordinated before work starts.
Common Problems Found During Structural Drawing Review
A detailed structural drawings checklist and its review can identify many issues before they reach the jobsite.
Common examples include:
- Conflicting dimensions
- Incorrect elevations
- Missing structural details
- Incorrect member sizes
- Missing reinforcement
- Conflicting column locations
- Uncoordinated openings
- MEP penetrations not shown
- Incorrect detail references
- Missing connection information
- Outdated revisions
- Inconsistent schedules
- Conflicting architectural and structural information
- Unclear construction notes
- Incomplete foundation information
Reviewing each item against the structural drawings checklist gives the project team a consistent way to identify and resolve these issues.
When Should Structural Drawings Be Reviewed?
Using a structural drawings checklist at each review stage can help ensure that important changes are not overlooked.
A preliminary review can take place during design development. A more detailed review should occur before the drawings are issued for permitting or construction. A final review should confirm that the latest approved documents are being used.
For larger projects, ongoing coordination is especially important because architectural, structural, MEP, civil, and other documents can change throughout the design process.
Structural Drawings Before Construction: Final Checklist
Before construction begins, use this quick structural drawings checklist:
- Project information is correct
- Latest drawing revisions are being used
- Applicable code edition is confirmed
- Local AHJ requirements are considered
- Design criteria are identified
- Design loads have been reviewed
- Foundation plans are complete
- Geotechnical information has been coordinated
- Columns are correctly located
- Structural walls are coordinated
- Beams and framing are clearly identified
- Slab information is complete
- Reinforcement details are clear
- Connections are documented
- Sections and details are correctly referenced
- Architectural drawings are coordinated
- MEP drawings are coordinated
- Structural notes are consistent
- Special inspection requirements are identified where applicable
- Constructability concerns have been reviewed
- Drawing quality control is complete
- Required approvals are in place
This Structural Drawings Checklist provides a practical final review before structural documentation moves into construction.
How Structural Drafting Services Help With Drawing Quality

A well-developed structural drawings checklist can also help drafting teams verify that required sheets, details, schedules, and revisions are properly documented
Depending on the project, drafting teams can support structural plans, foundation plans, framing plans, structural sections, reinforcement details, and drawing coordination. The right structural drafting software can also improve accuracy and coordination throughout the documentation process.
- Structural plans
- Foundation plans
- Framing plans
- Structural sections
- Elevations
- Reinforcement details
- Structural schedules
- Connection details
- CAD drafting
- Drawing revisions
- Construction documentation
- Drawing coordination
Accurate drafting makes structural information easier for contractors and other project stakeholders to interpret.
Conclusion
Structural drawings are an important part of every building project because they communicate how the structural system is intended to be constructed. Before work begins, these drawings should be reviewed carefully for accuracy, completeness, coordination, constructability, and compliance with applicable project requirements.
For U.S. construction projects, the review should go beyond checking dimensions and member sizes. The project team should also consider the applicable building code, local jurisdiction requirements, structural loading criteria, geotechnical information, special inspections, and coordination with architectural and MEP documents.
A well-organized Structural Drawings Checklist gives project teams a practical way to identify issues before they reach the jobsite. When combined with proper Structural Drawing Quality Control, detailed coordination, and professional engineering review, it can help create clearer construction documents and reduce avoidable problems during construction.
Whether you are preparing drawings for a residential building, commercial development, renovation, or larger construction project, creating and reviewing structural drawings checklist Before Construction is an important step toward a smoother and better-coordinated project.
FAQs About Structural Drawings Checklist
Q: What is a Structural Drawings Checklist?
Ans: A Structural Drawings Checklist is a systematic list of items used to review structural drawings before construction. It typically covers project information, revisions, dimensions, foundations, framing, reinforcement, connections, details, code requirements, and coordination with other drawings.
Q: What should I check in structural drawings before construction?
Ans: Check the latest revisions, dimensions, elevations, foundations, columns, beams, slabs, reinforcement, connections, structural details, design criteria, applicable codes, and coordination with architectural, MEP, civil, and geotechnical documents.
Q: Why is a Structural Drawing Review important?
Ans: A Structural Drawing Review helps identify errors, missing information, coordination conflicts, and unclear details before construction. Early corrections can help reduce RFIs, rework, delays, and unnecessary construction costs.
Q: What is the difference between a Structural Drawing Checklist and a Construction Drawing Checklist?
Ans: A Structural Drawing Checklist focuses specifically on structural documentation. A Construction Drawing Checklist is broader and can cover architectural, structural, civil, MEP, site, and other drawings required for construction.
Q: Should structural drawings be checked against architectural drawings?
Ans: Yes. Structural and architectural drawings should be coordinated for grids, dimensions, floor levels, walls, openings, stairs, elevators, roof features, and other conditions that affect the structural system.
Q: Can a Structural Drawing Checklist replace an engineer’s review?
Ans: No. A checklist supports the review process but does not replace professional engineering judgment, calculations, code analysis, or required approvals. Structural design and approval should be handled by the appropriately qualified and licensed professionals for the project.