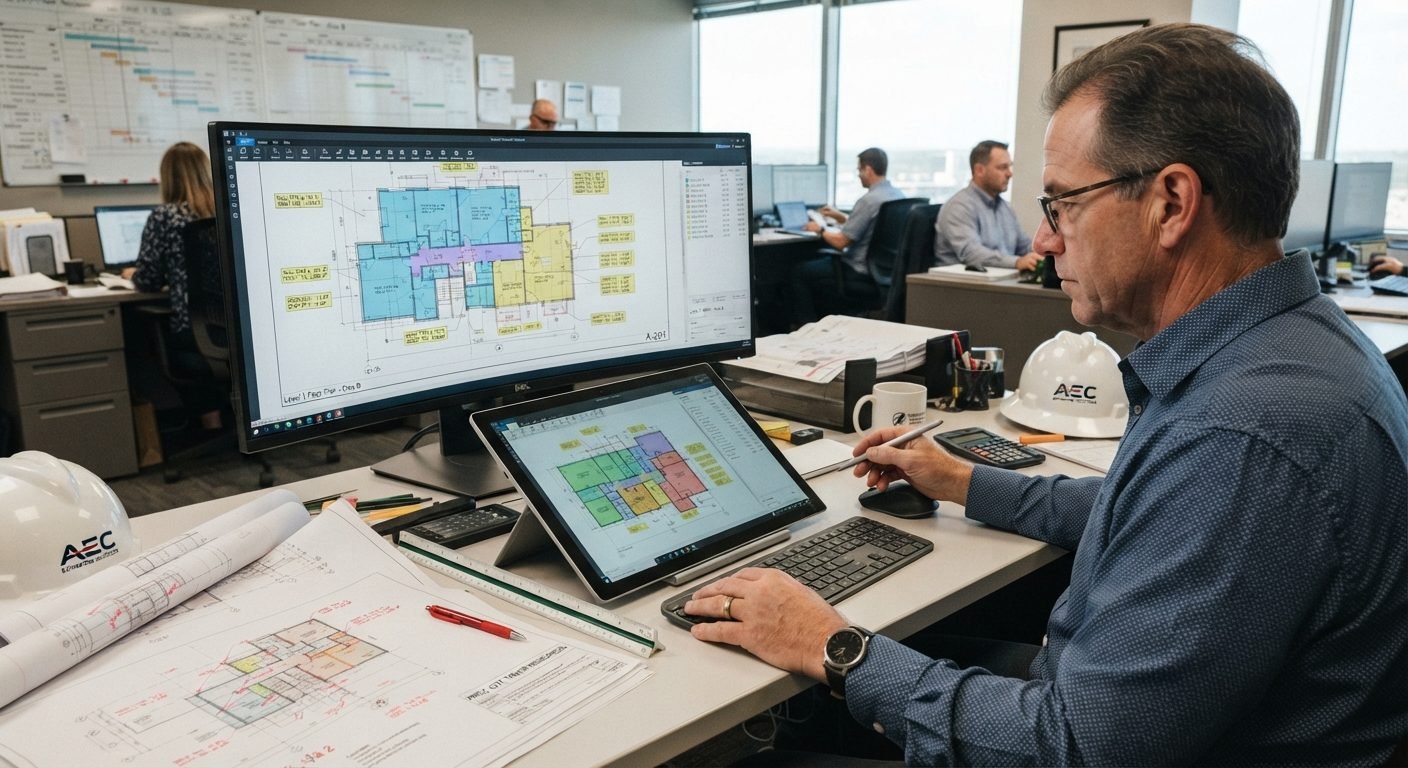

Structural Drafting Software: Best Tools Used by Professionals
Choosing the right Structural Drafting Software is one of the most important decisions for engineers, architects, structural drafters, and construction professionals. The software you use affects drafting accuracy, project coordination, collaboration, and the speed at which drawings move from concept to construction.
Today’s projects demand more than traditional 2D drafting. Professionals often work with Building Information Modeling (BIM), cloud-based collaboration, clash detection, and intelligent 3D models that streamline communication between design teams, fabricators, and contractors.
With so many options available, selecting the right platform can feel overwhelming. Some applications excel at detailed structural drafting, while others focus on steel detailing, BIM coordination, or document management. Understanding the strengths of each tool helps teams build an efficient workflow that reduces revisions and improves project quality.
In this guide, we will explore the most widely used Structural Drafting Software in the industry, explain where each tool fits into the drafting process, and help you determine which solution best suits your projects.
Why Structural Drafting Software Matters
For modern construction projects, precision, consistency, and seamless collaboration are essential. The manual drafting process can’t compete with the quantity and sophistication of building systems and design requirements today.
Teams can use the Professional Structural Drafting Software to:
- Create highly precise drawings of structures
- Avoid drafting in bad grammar, word usage, and mechanics
- Facilitate better collaboration between a range of professions
- Make rapid alterations to drawings when design change takes place
- Create comprehensive construction drawings
- Provide detailed construction information
- Connect with BIM processes
- Help increase productivity without compromising quality.
It doesn’t matter whether a project involves residential buildings, commercial buildings, industrial facilities, or infrastructure projects, the appropriate software can make all the difference in the efficiency of a project.
AutoCAD for Structural Drafting
Among all Structural Drafting Programs, AutoCAD remains one of the most recognized drafting platforms worldwide. It has been the industry standard for decades because of its flexibility, precision, and compatibility with numerous engineering workflows.
AutoCAD for Structural Drafting is commonly used for:
- Structural floor plans
- Foundation layouts
- Beam and column details
- Reinforcement drawings
- Construction documentation
- Structural sections and elevations
Although BIM has transformed the industry, AutoCAD continues to play an essential role, particularly for projects requiring detailed 2D documentation and revisions.
Many firms also customize AutoCAD with structural templates, layers, blocks, and automated drafting standards to improve consistency across projects.
Revit Structure
When discussing modern Structural CAD Software, Revit Structure is impossible to ignore.
Unlike traditional drafting applications, Revit Structure uses Building Information Modeling (BIM), allowing every structural element to exist as an intelligent object rather than simple lines.
This provides significant advantages throughout the project lifecycle.
With Revit Structure, professionals can:
- Create intelligent structural models
- Automatically generate plans, sections, and elevations
- Coordinate with architects and MEP engineers
- Detect conflicts earlier in the design process
- Reduce documentation errors
- Update every drawing automatically after model changes
Because all drawings originate from a single coordinated model, revisions become faster and far less prone to human error.
Revit Structure is especially valuable for medium- to large-scale commercial projects where coordination between multiple disciplines is essential.
Tekla Structures
Tekla Structures is widely recognized as one of the most powerful solutions for steel and concrete detailing.
Unlike general drafting software, Tekla focuses on constructible models that contain fabrication-level information.
Professionals rely on Tekla Structures for:
- Structural steel detailing
- Reinforced concrete detailing
- Connection modeling
- Shop drawings
- Fabrication documentation
- Material quantity reporting
It is widely used in a variety of complex industrial and commercial projects, especially as it relates to detailed modeling demands attached to structural engineers, steel fabricators and contractors.
In cases where information about specific fabrication needs is extremely detailed, Tekla Structure can be viewed as one of the Best Structural Drafting Software.
Autodesk Advance Steel
Autodesk Advance Steel specializes in structural steel detailing and fabrication.
Built to integrate with Autodesk products, it simplifies the creation of detailed steel models while automating repetitive drafting tasks.
Key features include:
- Intelligent steel connections
- Automated shop drawings
- Fabrication-ready documentation
- Material lists
- CNC data generation
- Efficient revision management
Advance Steel is widely employed in applications like: structural steel frames, warehouses, industrial structures and commercial buildings.
Comprehend that organizations already utilizing the assets of software by Autodesk gain from its likeness in the event that they have already used AutoCAD or Revit.
Navisworks
Navisworks is not a drafting platform, but it plays an important role within professional BIM workflows.
Instead of creating drawings, Navisworks combines models from multiple disciplines into a single coordinated environment.
Teams use Navisworks to:
- Detect clashes before construction
- Review structural coordination
- Simulate construction sequencing
- Improve collaboration between stakeholders
- Reduce costly field conflicts
Many firms include Navisworks as part of their BIM Software for Structural Drafting workflow because it improves coordination before construction begins.
Bluebeam Revu
Bluebeam Revu is another application that supports structural drafting projects rather than replacing drafting software.
It is primarily used for reviewing, marking up, organizing, and managing construction documents.
Professionals frequently use Bluebeam Revu for:
- PDF markups
- Drawing reviews
- Quantity takeoffs
- Document collaboration
- Design review workflows
- Construction communication
Because project teams often exchange drawings in PDF format, Bluebeam helps engineers, contractors, and clients review documentation efficiently without modifying the original CAD files.
Structural Analysis Software vs. Structural Drafting Software
Many professionals confuse drafting software with structural analysis applications.
Programs such as STAAD.Pro and ETABS are designed to analyze structural performance rather than create production drawings.
These applications help engineers evaluate:
- Structural loads
- Wind forces
- Seismic performance
- Member sizing
- Structural stability
- Code compliance
The construction documentation is prepared using structural drafting software, including AutoCAD, Autodesk Revit Tekla Structures, and Advance Steel, after completing the structural design. This understanding helps teams develop an efficient and effective design process.
How to Choose the Right Structural Drafting Software

Choosing the appropriate Structural Drafting Software is dependent on project kind, crew size, workflow, and the requirements placed by your clients on software. A small residential project typically would benefit from efficient 2D drafting, while a large commercial/industrial project may require collaborative working via BIM and other detailing tools. When looking at Structural Drafting Software Tools, be aware of the following:
Project Complexity
Simple residential projects can often be completed using AutoCAD, while commercial buildings, hospitals, airports, and industrial facilities usually require BIM workflows with Revit Structure or Tekla Structures.
Collaboration Requirements
If architects, structural engineers, MEP consultants, and contractors are working together, BIM software offers significant advantages. Revit Structure and Navisworks improve coordination and help identify clashes before construction begins.
Fabrication Needs
Projects involving structural steel fabrication require more than general drafting software. Tekla Structures and Autodesk Advance Steel provide fabrication-ready models, connection details, and shop drawings that streamline manufacturing and installation.
Budget and Learning Curve
Every software solution comes with different licensing costs and training requirements. AutoCAD remains one of the most accessible options, while advanced BIM and steel detailing platforms require additional investment but offer greater productivity on larger projects.
Comparing the Best Structural Drafting Software
| Software | Best For | Key Strength |
| AutoCAD | 2D drafting and documentation | Precise drafting and industry familiarity |
| Revit Structure | BIM-based structural design | Intelligent 3D modeling and coordinated documentation |
| Tekla Structures | Steel and concrete detailing | Fabrication-ready models and shop drawings |
| Autodesk Advance Steel | Steel fabrication | Automated detailing and connection design |
| Navisworks | BIM coordination | Clash detection and project collaboration |
| Bluebeam Revu | Document management | PDF markups, reviews, and quantity takeoffs |
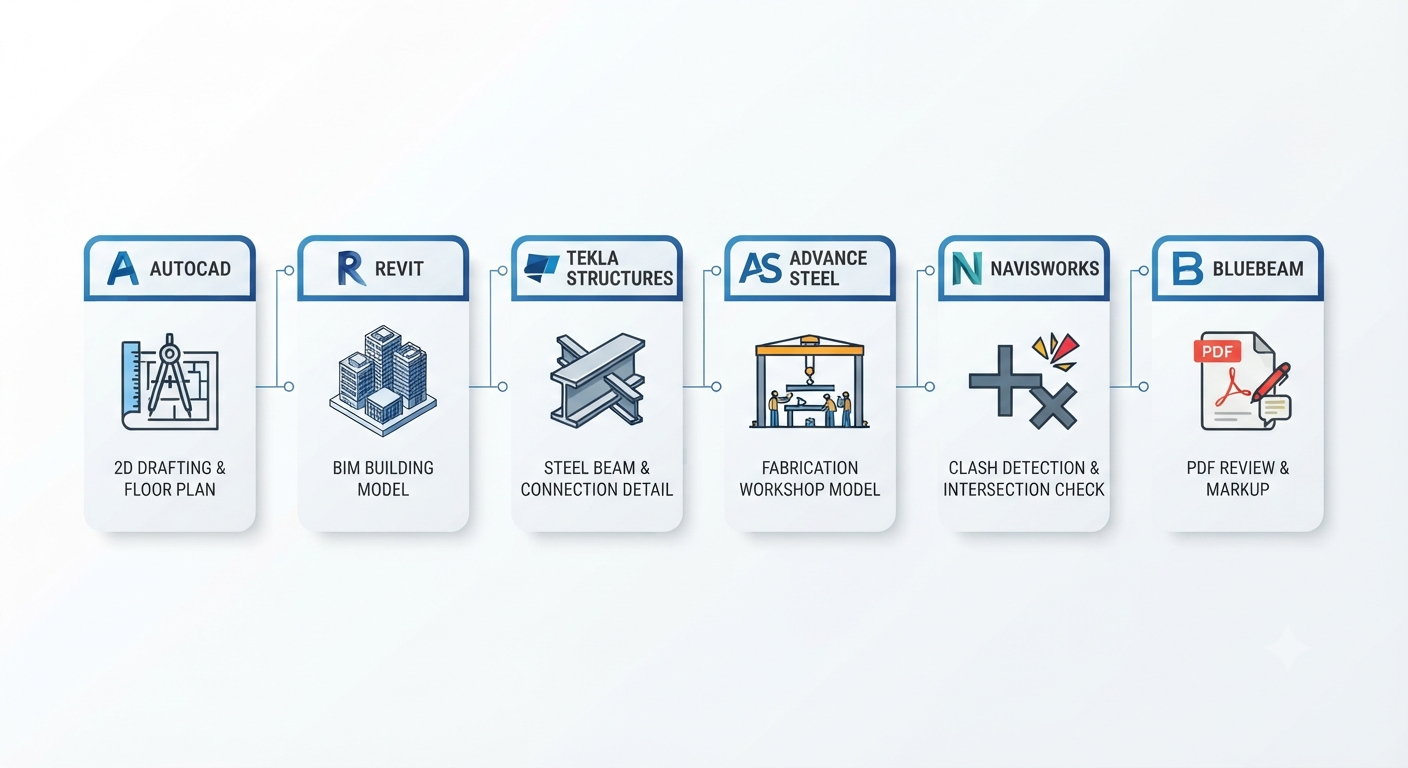
Each platform serves a different purpose, and many engineering firms combine several tools instead of relying on just one. For example, a project may begin with Revit Structure for BIM modeling, use Navisworks for coordination, Advance Steel for steel detailing, and Bluebeam Revu for document reviews.
The Role of Structural Drafting Services
Even with powerful software, successful projects depend on experienced professionals who understand structural systems, drafting standards, and construction documentation.
Professional Structural Drafting Services combine technical expertise with industry-leading software to produce clear, accurate, and code-compliant drawings. Skilled drafters know how to organize plans, sections, elevations, reinforcement details, and connection drawings while maintaining consistency throughout the project.
Software Is Only One Part of the Structural Drafting Process
Advanced software improves productivity, but it cannot replace a structured workflow.
A successful Structural Drafting Process includes reviewing design intent, preparing accurate layouts, coordinating with other disciplines, checking for conflicts, and performing quality assurance before issuing final drawings.
Using the right software alongside a well-defined drafting process helps reduce revisions, improve collaboration, and ensure construction teams receive reliable documentation.
Avoid Common Mistakes Regardless of the Software You Use
Even the most advanced drafting tools cannot prevent every mistake. Poor layer management, inconsistent dimensions, missing annotations, and coordination issues often result from workflow errors rather than software limitations.
Establishing drafting standards, performing regular quality checks, and maintaining communication between project teams can significantly reduce costly revisions and prevent most common structural drafting mistakes.
Conclusion
Selecting the right Structural Drafting Software is about choosing tools that match your project goals, workflow, and collaboration needs. While AutoCAD remains a trusted drafting platform, Revit Structure, Tekla Structures, Autodesk Advance Steel, Navisworks, and Bluebeam Revu each contribute unique strengths that support modern structural projects. The right Structural Drafting Software helps deliver accurate, coordinated, and construction-ready drawings that keep projects moving forward with confidence.
FAQs
Q: What is structural drafting software?
Ans: Structural drafting software is used to create accurate structural drawings, plans, sections, elevations, and construction documents for buildings and infrastructure projects. It helps engineers and drafters produce precise, code-compliant designs while improving efficiency and collaboration.
Q: Which is the best structural drafting software?
Ans: The best structural drafting software depends on your project needs. AutoCAD is ideal for 2D drafting, Revit Structure is best for BIM-based modeling and coordination, while Tekla Structures is widely used for detailed steel and concrete detailing.
Q: Is AutoCAD used for structural drafting?
Ans: Yes. AutoCAD is one of the most widely used structural drafting software tools for creating detailed structural plans, foundation layouts, beam and column details, and construction documentation.
Q: What is the difference between Revit Structure and Tekla Structures?
Ans: Revit Structure focuses on BIM modeling and multidisciplinary coordination, whereas Tekla Structures specializes in fabrication-ready models, shop drawings, and detailed steel and concrete construction documentation.
Q: Are STAAD.Pro and ETABS drafting software?
Ans: No. STAAD.Pro and ETABS are structural analysis software used to evaluate structural loads, stability, and code compliance. They are not drafting tools but are often used alongside structural drafting software.
Q: Can structural drafting software improve project accuracy?
Ans: Yes. Structural drafting software improves accuracy by reducing manual errors, automating revisions, maintaining drawing consistency, and enhancing coordination between architects, engineers, and contractors.
Q: What features should structural drafting software include?
Ans: Good structural drafting software should offer 2D and 3D drafting, BIM compatibility, automated documentation, collaboration tools, clash detection, and integration with structural engineering workflows.
Q: Why should I hire professional structural drafting services?
Ans: Professional structural drafting services combine industry expertise with advanced drafting software to produce accurate, code-compliant, and construction-ready drawings that help minimize errors, delays, and costly revisions.