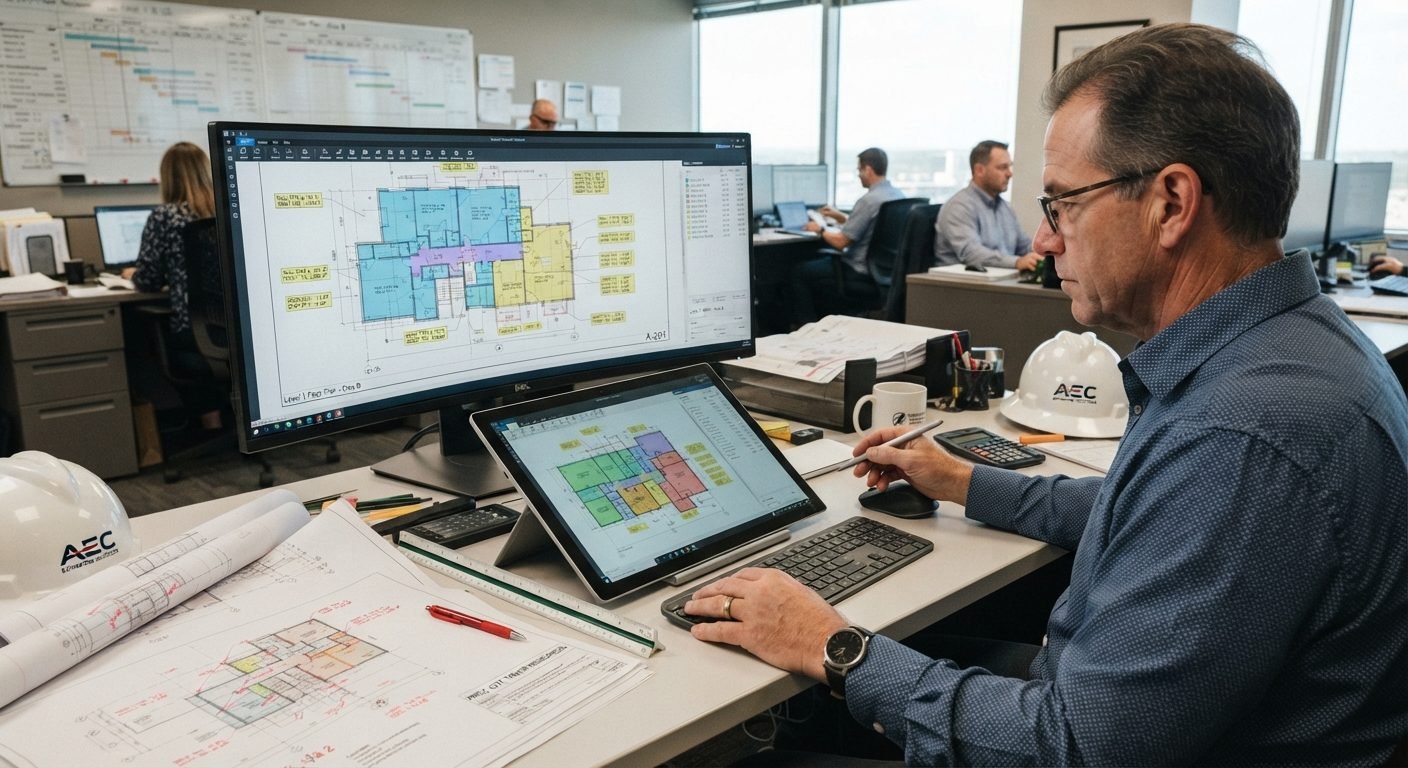

Common Structural Drafting Mistakes and How to Avoid Them
Every successful building project starts with accurate structural drawings. Before concrete is poured or steel is installed, contractors rely on these drawings to understand exactly how the structure should be built. Even a small drafting mistake can create confusion, delay work, and increase project costs.
Understanding common structural drafting mistakes is important for engineers, contractors, architects, project managers, and property owners alike. When everyone involved knows what to look for, projects run more smoothly, and expensive surprises become less likely.
In this guide, we will look at the most common structural drafting mistakes, why they happen, and the practical steps that help prevent them.
Why Accurate Structural Drafting Matters
Structural drafting turns engineering calculations into clear construction drawings that contractors can use on-site. If you’d like to understand how these drawings are created from start to finish, learn more about the Structural Drafting Process.
These Structural Engineering Drawings contain the data of beams, columns, foundations, slabs, walls, reinforcement, steel connections, dimensions, notes, and material specifications. All details need to be correct as construction teams make use of these drawings to build structures safely and correctly.
Careful drawings lead to the benefits of projects:
- Faster construction
- Improved team communication between the project teams.
- Fewer change orders
- Lower project costs
- Improved safety
- Improved interactions with other building systems
But if there are mistakes, any minor drafting problem can cause big construction problems.
The Most Common Structural Drafting Mistakes
No matter how experienced a drafting team is, mistakes can happen. Structural drawings can be impacted by tight deadlines, design changes, lack of communication, or simply by a lack of care. Although some mistakes can be rectified at the designing stage, others might not be identified until works are underway.
The good news is that most of these mistakes are easy to prevent with a structured review process and better coordination between project teams.
Below are some of the most Common Structural Drafting Mistakes seen in construction projects.
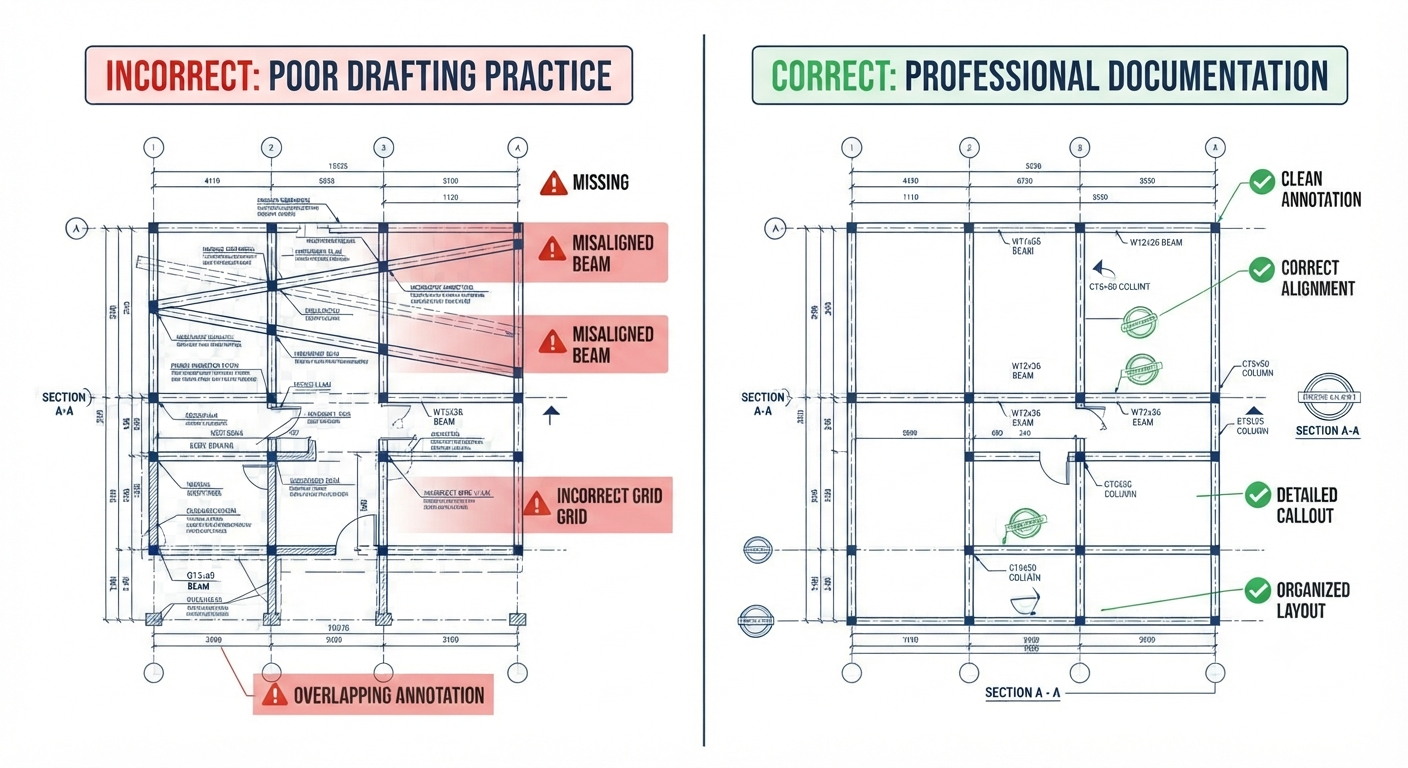
1. Missing or Incorrect Dimensions
Missing or incorrect dimensions are among the most frequent drafting issues found in structural drawings. Since contractors rely on these measurements every day, even a small mistake can affect the entire layout.
Common issues caused by incorrect dimensions include:
- Misaligned beams
- Incorrect column placement
- Foundation layout problems
- Material waste
- Costly rework
The best practice to avoid it is to always verify dimensions before issuing the drawings. A final review by another team member can help catch mistakes that may have been overlooked.
2. Poor Coordination Between Design Teams
Poor coordination is another one of the Common Structural Drafting Mistakes that can delay a project. Structural drawings must work together with architectural, mechanical, electrical, and plumbing plans. If different teams are working from outdated information, design conflicts are likely to happen.
For example:
- A beam may clash with ductwork.
- A column may block plumbing lines.
- Structural members may interfere with electrical systems.
These types of Construction Drawing Errors often result in design changes during construction.
The easiest way to prevent this issue is to hold regular coordination meetings and use updated BIM or CAD models so every team works from the latest approved drawings.
3. Using Outdated Drawing Revisions
Using an old drawing revision is one of the most overlooked Common Structural Drafting Mistakes. Construction projects often go through several design updates, and missing even one revision can lead to expensive errors on site.
If contractors build from outdated drawings, structural members may be installed incorrectly, requiring additional time and money to fix.
A simple solution is to maintain clear revision numbers, update drawing logs, and make sure only the latest approved drawings are shared with the project team.
4. Incorrect Material Specifications
Incorrect material information is among the Common Structural Drafting Mistakes that can directly affect the strength and safety of a structure. Wrong steel grades, concrete strengths, reinforcement sizes, or connection details may result in construction delays and failed inspections.
These Structural Drafting Errors are often caused by copying information from older projects or missing design updates.
To reduce this risk, cross-check all material specifications with the engineer’s calculations before releasing the drawings.
5. Incomplete Structural Details
Another one of the Common Structural Drafting Mistakes is leaving out important construction details. While floor plans provide an overview, contractors also need detailed sections and connection drawings to complete the work correctly. Understanding the distinction between structural drawings and shop drawings also helps prevent miscommunication during construction, as each serves a different purpose in the building process.
Missing details often include:
- Beam connections
- Reinforcement layout
- Base plates
- Anchor bolts
- Weld details
- Sections and elevations
Without this information, contractors may need to request clarification before continuing the work.
Before submitting the drawings, review every drawing sheet carefully to ensure all required structural details are included before submission.
6. Poor Layer Management in CAD Files
Poor file organization is one of the Common Structural Drafting Mistakes found in many CAD projects. In Structural CAD Drafting, layers help organize dimensions, structural members, notes, and annotations. When layers are poorly managed, drawings become difficult to read and edit.
Hidden objects, duplicate lines, and incorrect layer names can easily create confusion.
Follow company CAD standards and keep drawing layers organized throughout the project.
7. Inconsistent Notes and Symbols
Using different symbols or unclear notes throughout a drawing set is another example of Common Structural Drafting Mistakes. Contractors expect symbols and abbreviations to remain consistent from one sheet to another.
If similar structural elements use different labels, it increases the chance of misinterpretation during construction.
Keep symbols consistent by using standard drafting symbols, notes, and abbreviations across every drawing to maintain consistency.
8. Incorrect Scale Usage
Incorrect drawing scales are among the Common Structural Drafting Mistakes that can make drawings difficult to interpret. If a detail is shown at the wrong scale, contractors may struggle to understand dimensions or fabrication requirements.
This can lead to installation errors and unnecessary delays.
To prevent it, always confirm that every drawing uses the correct scale and clearly displays it before the drawings are issued.
9. Ignoring Building Codes and Standards
Ignoring building codes is one of the most serious Common Structural Drafting Mistakes because it can affect both safety and project approval. Structural drawings must comply with applicable building regulations, engineering standards, and the building codes published by the International Code Council (ICC), along with local code requirements.
Failure to meet these standards may lead to redesigns, permit delays, or failed inspections.
To stay compliant, coordinate closely with structural engineers and review drawings against the latest building codes before final approval.
What Causes These Drafting Mistakes?
Understanding the causes behind Common Structural Drafting Mistakes helps prevent them before they occur.
Some of the most common reasons include:
- Tight project deadlines
- Poor communication between project teams
- Lack of drawing reviews
- Inexperienced drafting staff
- Outdated project information
- Manual drafting mistakes
- Inconsistent drafting standards
- Limited quality control procedures
Most mistakes are preventable with better planning and standardized workflows.
How to Avoid Common Drafting Errors
Avoiding mistakes requires a combination of skilled professionals, modern software, careful reviews, and organized project management.
1. Follow Standard Drafting Procedures
Every company should establish clear drafting standards covering:
- Drawing templates
- Layer naming
- Text styles
- Dimension standards
- Symbols
- Title blocks
- Revision procedures
Standardization creates consistency across every project.
2. Review Drawings Before Submission
A second review often catches mistakes that the original drafter may overlook.
Professional review should include:
- Dimension verification
- Material checks
- Section consistency
- Detail completeness
- Revision accuracy
- Drawing coordination
Reviewing drawings carefully is one of the most effective Structural Drafting Best Practices.
3. Improve Communication Between Teams
Regular coordination meetings help architects, engineers, and drafters identify conflicts early.
Better communication reduces:
- Design clashes
- Missing information
- Incorrect revisions
- Duplicate work
Projects become more efficient when everyone shares updated information.
4. Use Modern Drafting Software
Today’s drafting software offers tools that reduce human error.
Programs used in Structural CAD Drafting can detect clashes, improve drawing accuracy, and automate repetitive tasks.
Modern software also makes revisions easier while reducing manual drafting errors.
5. Maintain Organized Project Files
Disorganized project folders often result in outdated drawings being used.
Companies should maintain:
- Clear file names
- Revision history
- Version tracking
- Secure backups
- Shared project folders
Simple organization prevents many avoidable drafting issues.
6. Train Drafting Teams Regularly
Software and industry standards continue to evolve.
Providing regular training helps drafting professionals improve technical skills, understand updated codes, and follow company standards.
Continuous learning reduces CAD Drafting Mistakes over time.
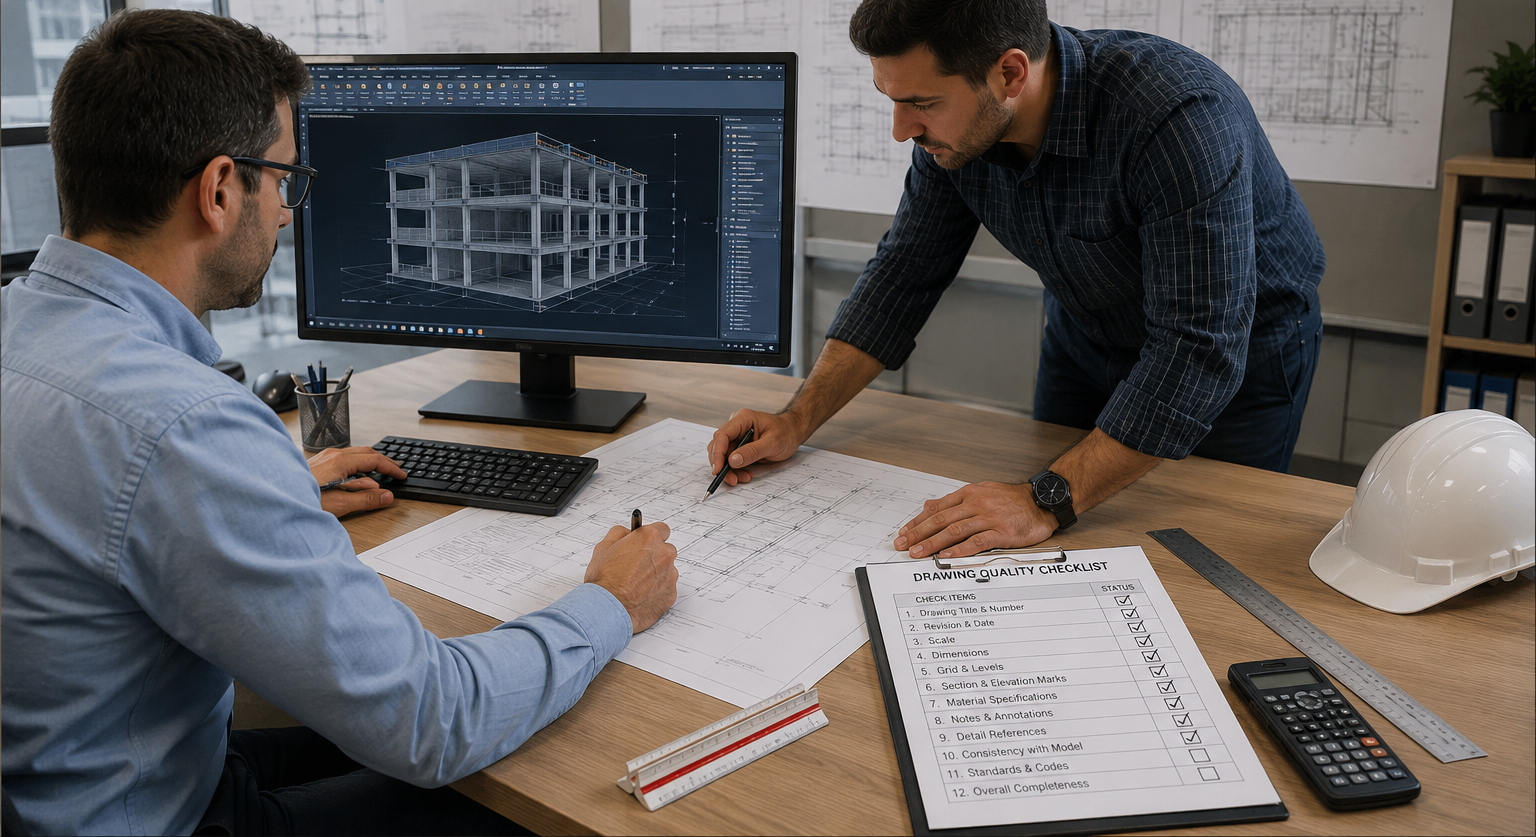
The Role of Quality Control in Structural Drafting
Quality control should never be treated as the final step. Instead, it should be part of the drafting workflow from beginning to end.
Effective Structural Drawing Quality Control includes:
- Internal drawing reviews
- Cross-checking dimensions
- Verifying engineering calculations
- Reviewing notes and symbols
- Confirming revision history
- Coordinating with other disciplines
- Final approval before release
A strong quality control process significantly reduces drafting errors and improves project reliability.
Why Professional Structural Drafting Services Matter
Many engineering firms and contractors choose professional Structural Drafting Services because accurate drawings save both time and money. Experienced drafters know how to spot missing details, coordinate with different design teams, and prepare drawings that are ready for construction. Understanding the difference between structural drafting and structural detailing also helps project teams assign responsibilities correctly and reduce documentation errors.
Professional drafting teams know:
- Engineering standards
- Construction methods
- Industry codes
- CAD software
- Drawing coordination
- Revision management
Skilled drafters also collaborate closely with engineers to ensure all drawings are in compliance with the approved structural design.
This collaborative approach helps to avoid slowdowns, enhance communication, and limit expensive construction mistakes.
Best Practices for Long-Term Drafting Success
Reducing drafting mistakes is not about fixing problems after they happen. It is about creating a workflow that prevents them from occurring in the first place.
Some proven strategies include:
- Create detailed drafting checklists.
- Verify every dimension before submission.
- Coordinate drawings with all disciplines.
- Review revisions carefully.
- Follow company drafting standards.
- Keep project documentation organized.
- Use reliable CAD software.
- Perform quality checks at every stage.
- Train drafting teams regularly.
- Encourage open communication throughout the project.
Following these practices leads to more accurate drawings and smoother construction projects.
Final Thoughts
Accurate structural drawings don’t happen by accident. They are the result of careful planning, strong communication, and thorough quality checks. Taking a little extra time during the drafting stage and identifying the most common structural drafting mistakes can prevent expensive problems later, making the entire construction process smoother for everyone involved.
Frequently Asked Questions (FAQs)
Q: What are the most Common Structural Drafting Mistakes?
Ans: Common mistakes include missing dimensions, incorrect material specifications, outdated revisions, and incomplete details. These errors can delay construction and increase project costs.
Q: How can Structural Drafting Errors impact a project?
Ans: They can cause rework, material waste, construction delays, and communication issues between project teams.
Q: How can I avoid CAD Drafting Mistakes?
Ans: Use updated drawings, follow drafting standards, review all details, and perform quality checks before releasing the files.
Q: Why is Structural Drawing Quality Control important?
Ans: It helps identify errors early, improves drawing accuracy, and reduces costly problems during construction.
Q: What do Structural Drafting Services include?
Ans: They include preparing structural drawings, revising plans, coordinating with engineers, and ensuring accurate construction documentation.
Q: Why is the Structural Drafting Process important?
Ans: A proper Structural Drafting Process creates clear, accurate drawings that support safer and more efficient construction.