As Built Drawings: What They Are and When You Need Them
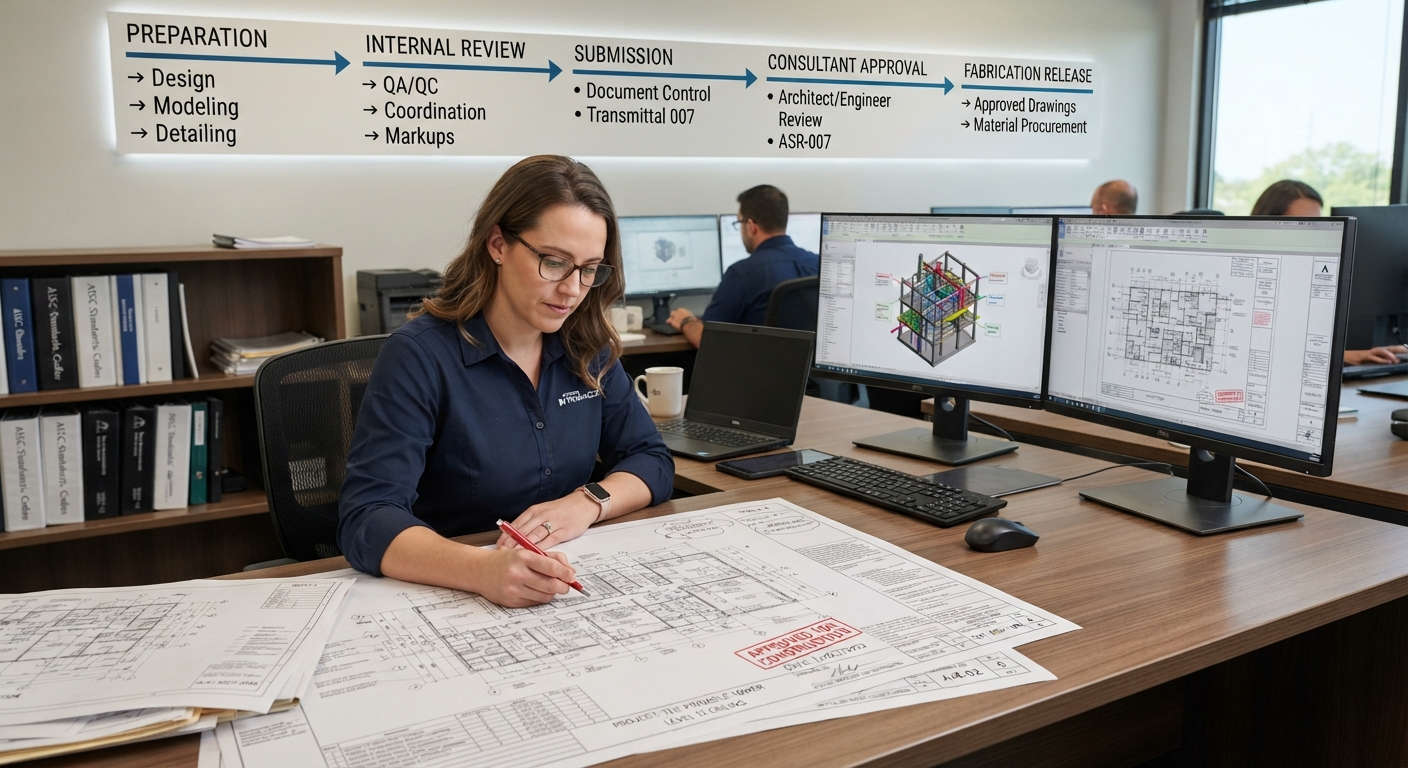
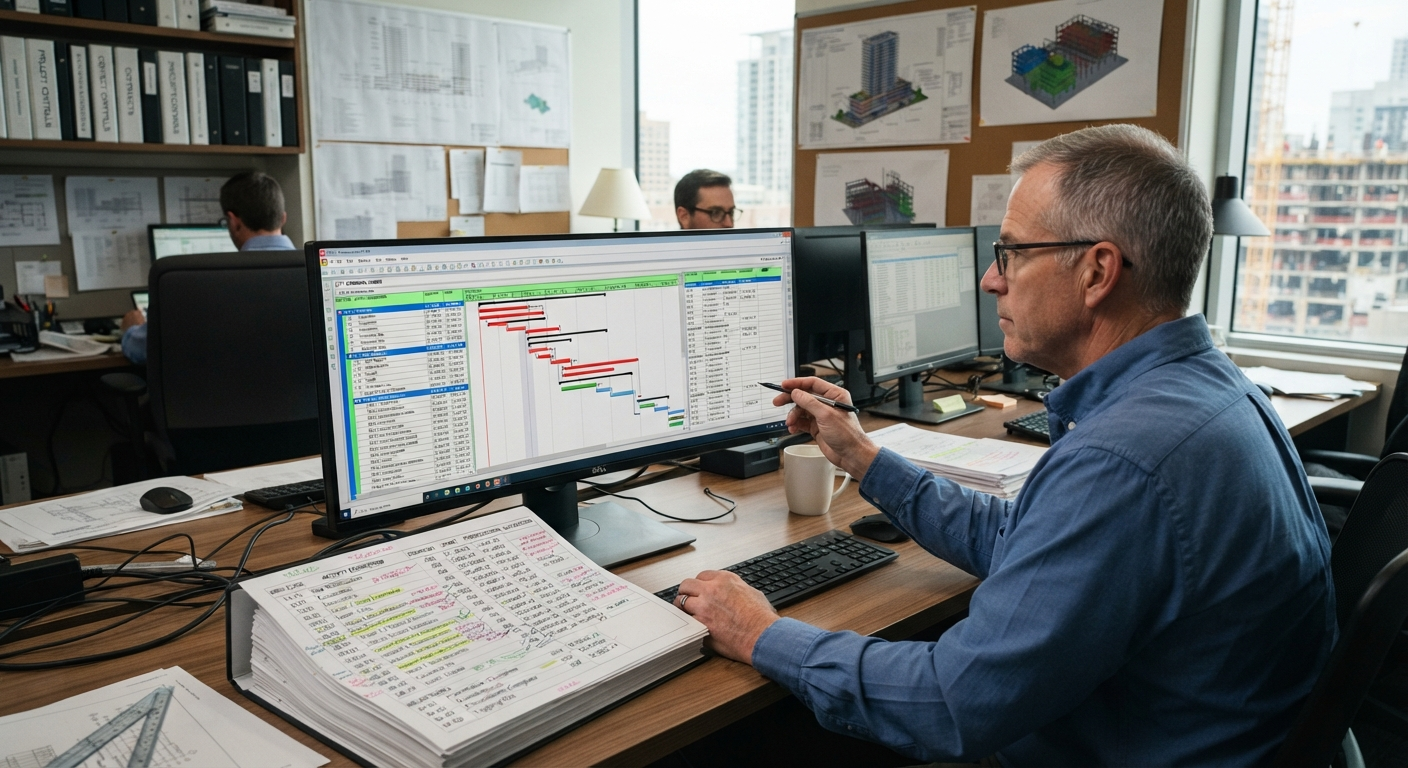
Walk into any experienced contractor’s trailer during the final weeks of a project and you’ll see something interesting: the original blueprints are no longer pristine. They are covered in pencil marks, arrows, and handwritten dimensions, field notes that record every change made since groundbreaking. Those marked-up sheets are the raw material for as built drawings, and they may end up being the most valuable documents the owner receives at closeout.
Key takeaways
- As built drawings show a building as it was actually constructed, not as it was designed.
- You need them for renovations, permits, property sales, facility management, and disputes.
- Field verification is what makes them trustworthy.
- Build red-lining into the construction schedule from day one.
So what are they? As built drawings are the revised construction documents that show a building as it was constructed, incorporating documented changes from the original design. They record changes such as approved change orders, field adjustments, rerouted pipes, and shifted walls, helping the drawings reflect the finished structure as accurately as the available documentation allows. Owners need them for renovations, maintenance, permits, facility management, and future sales. Contractors need them to close out projects properly. When a building changes during construction, as-built drawings help preserve a record of those changes.
This guide covers what as-built drawings include, who creates them, when they’re required, and how to keep them useful for years to come.
What Are As Built Drawings?
As built drawings (sometimes called record drawings or red-line drawings) are the final, corrected version of a project’s construction documents. They reflect the structure as it actually exists once construction is complete.
Here’s the distinction that trips people up: design drawings describe intent. The architect draws a beam where it should go. As built drawings describe reality. The beam may have moved six inches to clear an unexpected duct, or the electrical panel may have relocated to a different wall after a change order. The as-built set records all of it.
In practice, the process works like this:
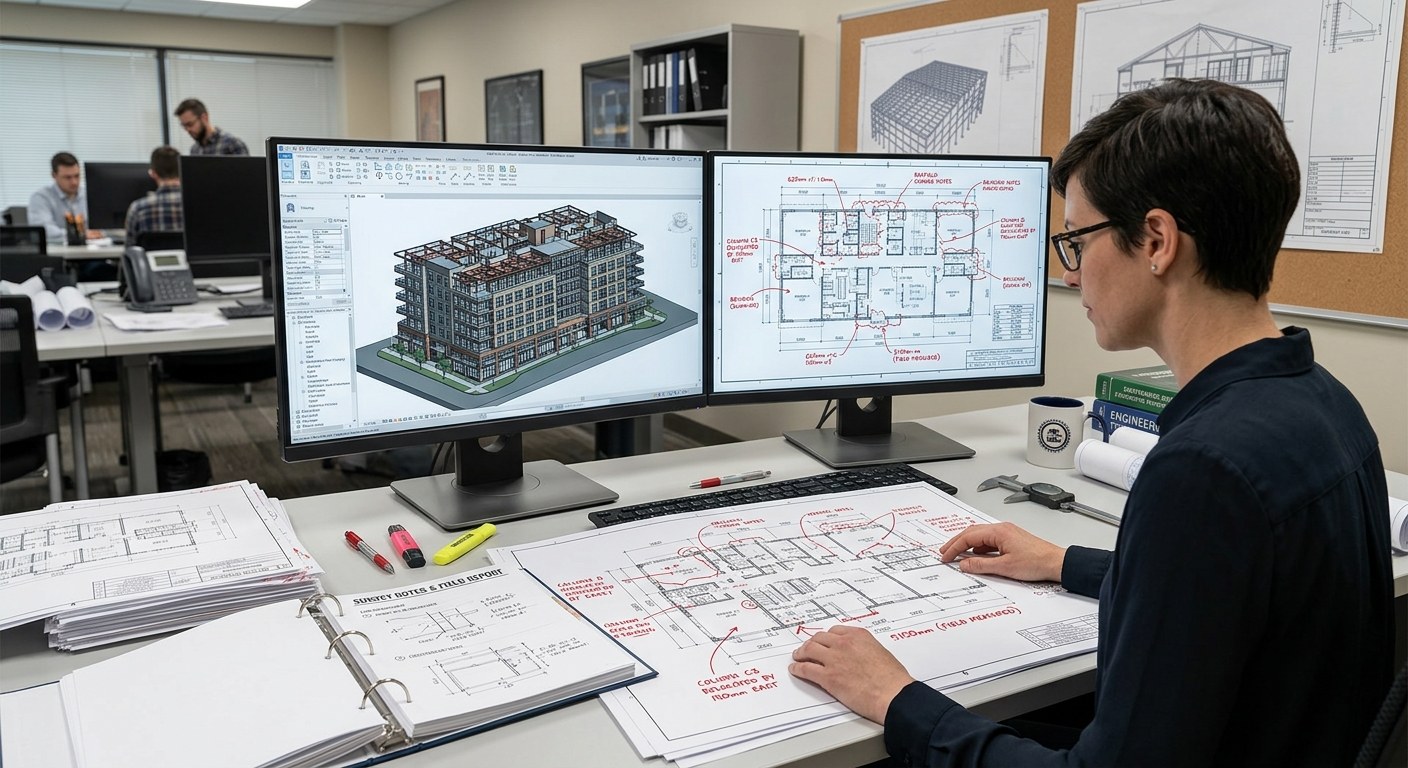
- Red-line markups happen in the field: As crews work, the superintendent or project engineer notes deviations directly on the current drawing set: a shifted footing, an added outlet, a deleted doorway.
- Change orders and updates are logged: Approved changes are tracked so nothing falls through the cracks.
- Final drafting converts the markups into a clean set: A drafter (in-house, or a specialist provider of architectural drafting services) redraws the sheets to match the red-lines and change log.
- Verification and delivery close the loop: A field-verification review checks the drawings against accessible existing conditions and available project records. Any required professional review or stamping depends on the project and applicable requirements.
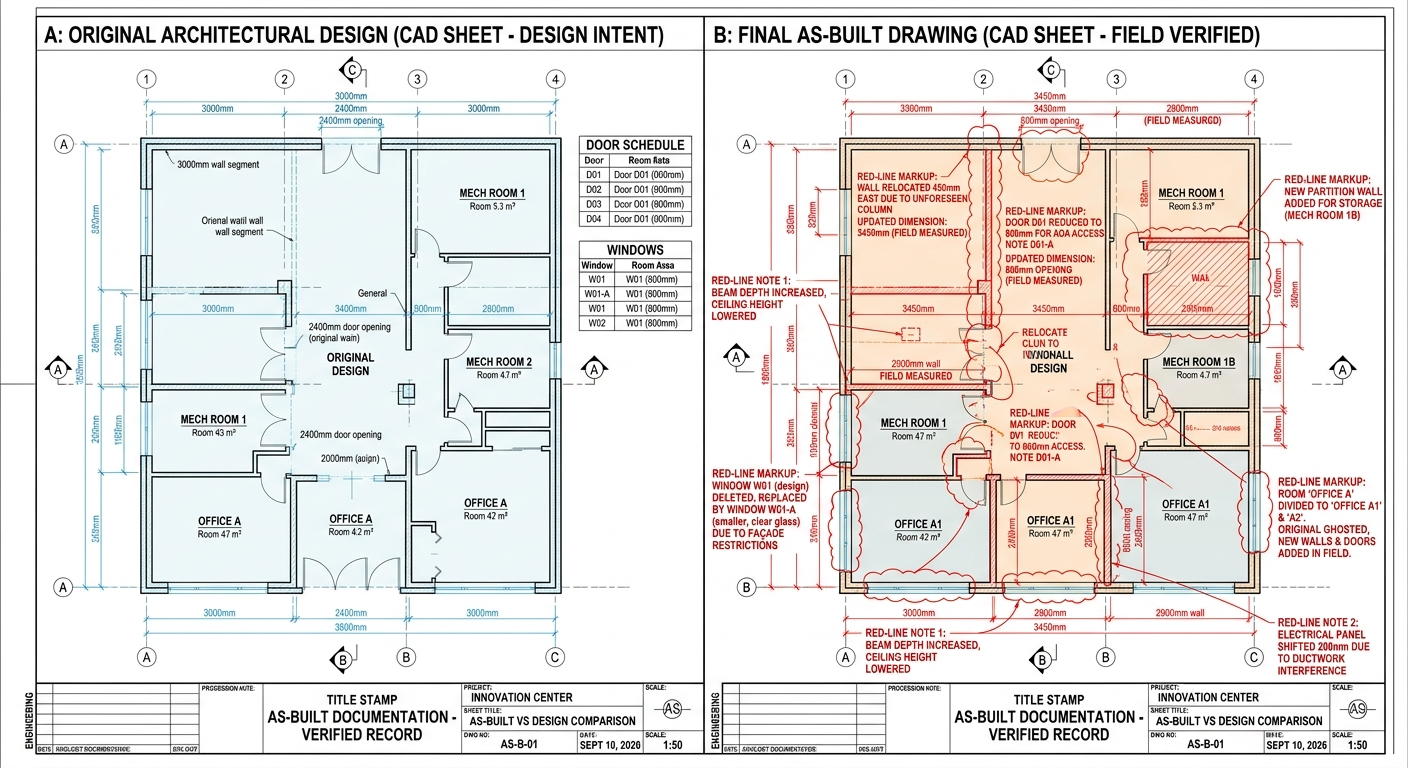
The result is a living record of the building. Ten years from now, when the owner wants to cut a new wall opening or upgrade the HVAC, nobody has to open the drywall and hope.
As Built Drawings vs. Construction Drawings vs. Shop Drawings
People use these terms interchangeably, and it causes real problems at closeout. Here’s the breakdown:
Document | What it shows | Who creates it | When it’s produced |
| Design / construction drawings | The intended design | Architect or engineer | Before construction |
| Shop drawings | Fabrication details for specific components (steel, millwork, casework) | Subcontractor or fabricator | During construction |
| As built drawings | The building as it actually exists | Contractor’s team or drafting service | After construction |
The confusion usually shows up in contracts. If your agreement says the contractor must deliver “record documents,” clarify whether that means red-lined design drawings (common and cheaper) or fully drafted as built drawings (more work, more value). They are not the same deliverable, and the price difference can be significant.
One more term you’ll hear is “record drawings.” The terminology can vary by contract and project, so it’s important to confirm the required deliverables. The AIA’s B101-2017 agreement distinguishes as-designed record drawings from as-constructed record drawings, commonly called as-builts. The latter documents the project as constructed using information the contractor provides to the owner. Review the AIA record drawing definitions and confirm the applicable requirements in your contract.
When Do You Need As Built Drawings?
Not every project demands a full as-built set, but the list of situations where they’re essential is longer than most owners expect. You need as built drawings when:
1. You’re renovating or adding to an existing building:
Renovation projects without reliable as-built drawings often exceed their budgets because of exploratory demolition, unexpected utility locations, and unplanned structural changes. Accurate existing-condition information helps contractors identify potential issues earlier and estimate the materials required for the work. Understanding how to do a material takeoff can help contractors quantify material requirements and support more reliable cost planning before construction begins.
2. You’re buying or selling commercial property:
Buyers and their lenders often ask for as built drawings during due diligence. A building with complete documentation reduces unknowns for the buyer. If the seller can’t produce them, that risk can show up in negotiations.
3. You’re doing facility management or maintenance planning:
Facilities teams use as built drawings to locate shut-off valves, identify circuit paths, and plan maintenance without shutting down operations. For hospitals, data centers, and manufacturing plants, accurate documentation can be especially important for maintenance planning and operational safety.
4. Permits and code compliance are on the line:
Building departments across the United States may require as-built drawings for certain projects, depending on local codes, permit conditions, and the scope of work. Structural changes and life-safety upgrades may require additional documentation before final approval or a certificate of occupancy. Check with the local building department to confirm requirements for your project.
5. You’re resolving disputes or warranty claims
If a roof leaks two years after completion, the contractor’s defense often depends on as-built documentation showing the assembly as constructed. Without it, disputes turn into expensive forensic investigations.
6. You’re planning phased construction:
On multi-phase projects, Phase 2 gets designed against what Phase 1 actually delivered. As built drawings are the handoff document between phases. Skip them and Phase 2’s designers are guessing.
Who Creates As Built Drawings, and What Should Be in Them?
The contractor produces the red-lines, but final drafting is often outsourced, either to the original design firm or to a specialist CAD drafting team. Modern as built drawings are typically produced in Revit or AutoCAD, and on BIM-driven projects they may be delivered as coordinated as-built models rather than flat sheets.
For a practical overview of as-built drawing requirements and documentation practices, see Autodesk’s guide to as-built drawings.
A complete set should include:
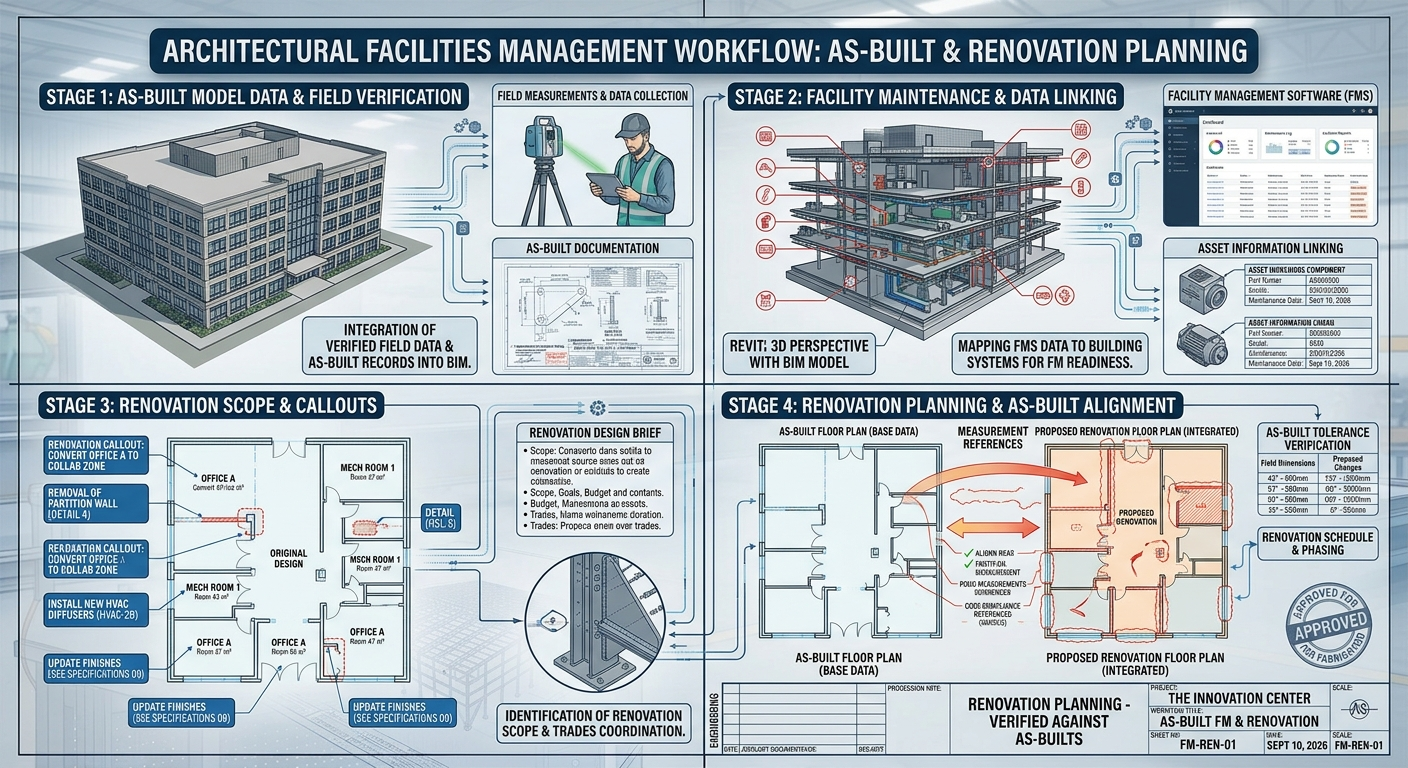
- Architectural plans, elevations, and sections reflecting every field change
- Structural modifications (notched beams, added blocking, revised footings)
- Mechanical, electrical, and plumbing (MEP) routing, showing where the pipes and conduit actually run, not where they were designed
- Door, window, and finish schedules updated to what was installed
- Reflected ceiling plans showing final light fixture and diffuser locations
- Demolition notes if anything was removed or abandoned in place
- A revision log referencing the change orders and RFIs that drove each update
The verification step is where most sets fall short. Drafting from red-lines alone produces drawings that are probably right, but field verification is what makes them trustworthy. Professional architectural drafting services can help convert field markups into clear, accurate drawings. Walking the building with the draft set, checking panel locations, and confirming drain routing helps identify discrepancies before the final documents are delivered. It’s a modest investment compared with the cost of an error discovered later.
Common Problems With As Built Drawings and How to Avoid Them
The most common failure isn’t sloppy drafting. It’s missing documentation.
Problem | Impact | Fix |
| Red-lines stop partway through the project | The team reconstructs changes from memory at closeout, and field modifications get lost. | Assign red-line responsibility to a specific person in the site superintendent’s weekly checklist, not to “everyone.” |
| The set is delivered but never verified in the field | A “completed” set quietly contains errors, usually discovered inside a wall, usually expensively. | Require a documented field verification pass as a contract deliverable, with sign-off. |
| Only the floor plans get updated | Coordination fails later because the ceiling plan still shows the original fixture layout. | Use a scope checklist covering every discipline in the drawing index, and tie it to payment retention. |
| The drawings live on one project manager’s laptop | When that person leaves, the documentation leaves with them. | Deliver the final set in an open format (PDF plus native CAD/BIM files) and store it in the owner’s document management system. |
Frequently Asked Questions
Q. Are as built drawings required by law?
Requirements vary by jurisdiction, project type, permit conditions, and contract. Some building departments require as-built or completion documentation for specific projects. Check with your local building department and review your contract to determine what applies.
Q. How much do as built drawings cost?
The cost of as-built drawings varies depending on the building’s size, complexity, and the condition of the available documentation. Updating drawings with field markups during construction is often more cost-effective than recreating them later. Reconstructing missing changes may increase costs, especially when additional field measurements or site visits are required.
Q. Can you create as built drawings for an old building with no documentation?
Yes, through field measurement and laser scanning. A drafting team measures existing conditions, builds a CAD or BIM model, and produces as built drawings from scratch. It costs more than redrafting from markups, but for pre-digital buildings it’s often the only path.
The Bottom Line
As built drawings are the difference between owning a building and understanding it. They capture the thousand small field decisions that never appear on the original plans, and they protect everyone: owners, contractors, facilities teams, and buyers alike.
The cost of producing them is modest, especially when red-lining is built into the construction schedule from day one. The cost of not having them shows up later, as exploratory demolition, failed inspections, and disputes nobody can settle because nobody documented what was actually built.
Need reliable as-built documentation for a construction closeout, renovation, or existing building? Engineering Geni provides as-built drawings and existing-conditions drafting support to help teams document building conditions and plan future work. Request a quote for as built drawings