Structural Drawings vs Shop Drawings: Key Differences Explained
When people begin a construction project, they usually come across terms like “drawings” and “shop drawings.” These terms may seem similar at first, but they actually have very different purposes. Architects, engineers, contractors, and even property owners need to understand the difference between structural drawings vs. shop drawings because both are equally crucial in turning a design into a finished building.
In this guide, we will shed light on structural drawings vs. shop drawings
What Are Structural Drawings?
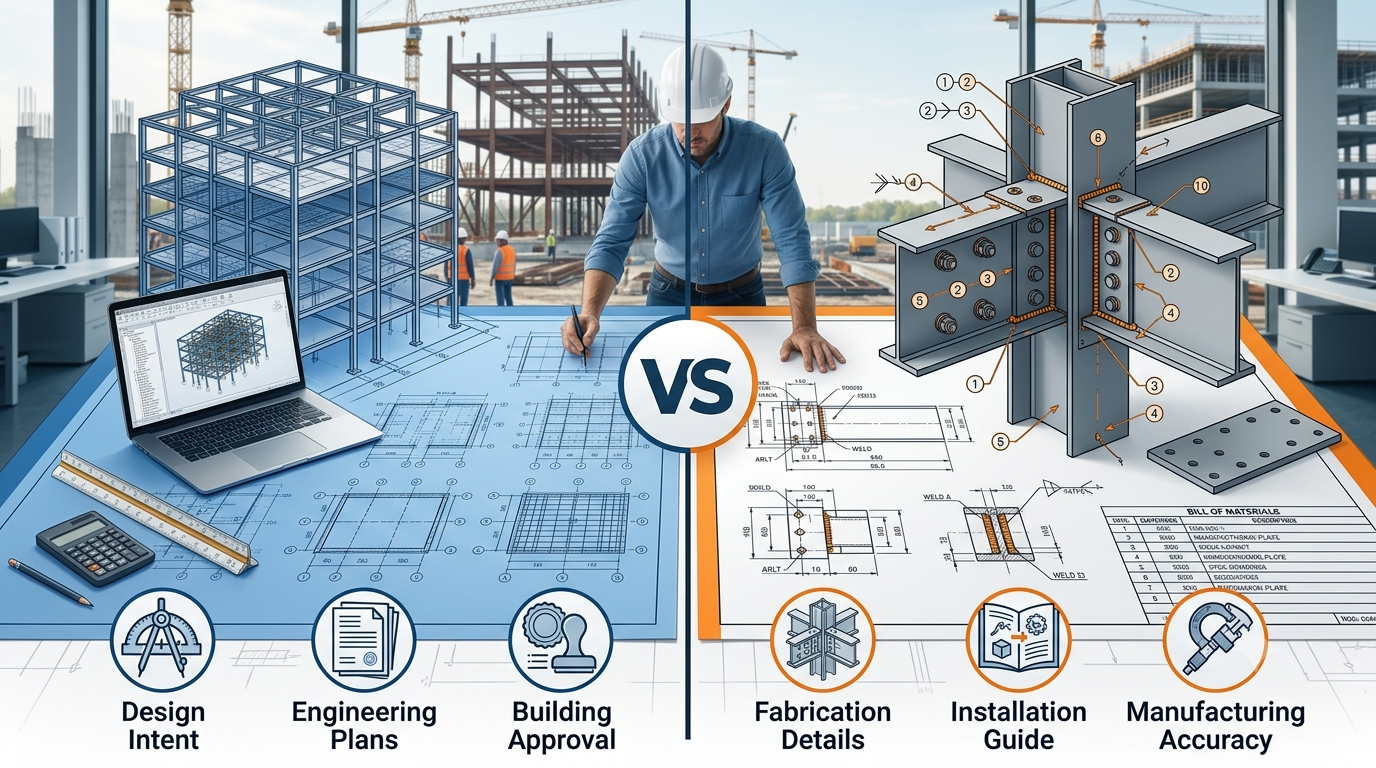
Structural drawings are technical documents created by structural engineers to show how a building will safely support loads and remain stable. They comprise the size, position, measurements, and specifications of major structural components.
These drawings serve as the formal guide for building a project’s framework.
Typical information found in structural engineering drawings includes the following:
- Foundation layouts
- Column positions
- Beam sizes
- Slab thickness
- Reinforcement details
- Steel member locations
- Load-bearing components
- General construction notes
The main goal is to be sure that the structure is safe and strong.
What Are Shop Drawings?
Shop drawings are highly detailed documents prepared by fabricators, manufacturers, subcontractors, or detailers after reviewing the engineer’s design. They provide exact instructions for producing and installing individual components.
Unlike design documents, shop drawings in construction focus on manufacturing accuracy and field installation.
They may include:
- Precise dimensions
- Material specifications
- Connection details
- Welding instructions
- Bolt locations
- Assembly information
- Installation sequences
- Part numbers
Many fabrication drawings are considered a type of shop drawing because they guide manufacturing before components arrive on-site.
Why Are Structural Drawings Important?
Structural drawings serve as the backbone of any building project. Engineers use them to communicate their design intentions to contractors and construction teams.
Their importance includes:
- Ensuring structural safety
- Meeting engineering codes
- Guiding foundation and framing work
- Preventing design errors
- Helping obtain project approvals
- Coordinating with architects and MEP engineers
Without accurate drawings, construction teams may misinterpret the design and create unsafe conditions.
Why Are Shop Drawings Important?
Construction drawings change technical ideas into useful production notes. They make sure every precast panel, stairway, custom component, or steel beam is properly made.
Benefits include:
- Improved production precision
- Fewer installation mistakes
- Better teamwork among departments
- Less material waste
- Faster site assembly
- Early identification of problems
Because of this, many contractors depend on professional shop drawing services.
Comparison of Structural Drawings vs Shop Drawings
Understanding structural drawings vs. shop drawings becomes much easier when comparing them side by side.
Feature | Structural Drawings | Shop Drawings |
| Main purpose | Show engineering design | Show fabrication and installation details |
| Prepared by | Structural engineer | Fabricator, subcontractor, or detailer |
| Focus | Overall building structure | Individual components and assemblies |
| Used for | Construction planning and approvals | Manufacturing and installation |
| Level of detail | General engineering information | Extremely detailed production information |
| Audience | Engineers and contractors | Fabricators and installers |
| Includes | Beams, columns, slabs, foundations | Welds, bolts, cuts, connections, dimensions |
| Created | During the design stage | After design approval and before fabrication |
This comparison highlights the difference between structural drawings and shop drawings and why both documents are necessary.
While these documents play distinct roles throughout the construction process, understanding how structural drafting and structural detailing fit into the overall workflow is equally important for successful project execution.
Who Creates Structural Drawings?
Structural engineers create structural drawings. They usually create them after analyzing loads, building codes, soil reports, and architectural plans.
Their responsibilities include:
- Computing structural loads
- Creating safe framing systems
- Getting ready for foundation plans
- Detailing reinforcement
- Examining structural integrity
- Working cooperatively with alternative experts
Many engineering companies also offer structural drafting services to turn complex computations into thorough technical drawings.
Who Creates Shop Drawings?
Usually made by:
- Steel fabricators
- Precast producers
- Rebar detailers
- Millwork businesses
- Mechanical contractors
- Experts in drafting
These teams usually produce thorough structural shop drawings that suit installation needs and manufacturing capacity by means of sophisticated software.
Structural Drawings vs Shop Drawings in Real-Life Examples
Example 1: Steel Beam in an Office Building
A structural drawing for an office building shows that a steel beam is needed between two columns to support the second floor.
The shop drawing shows:
- Exact beam length
- Bolt hole positions
- Welding details
- Plate sizes
- Fabrication notes
- Installation instructions
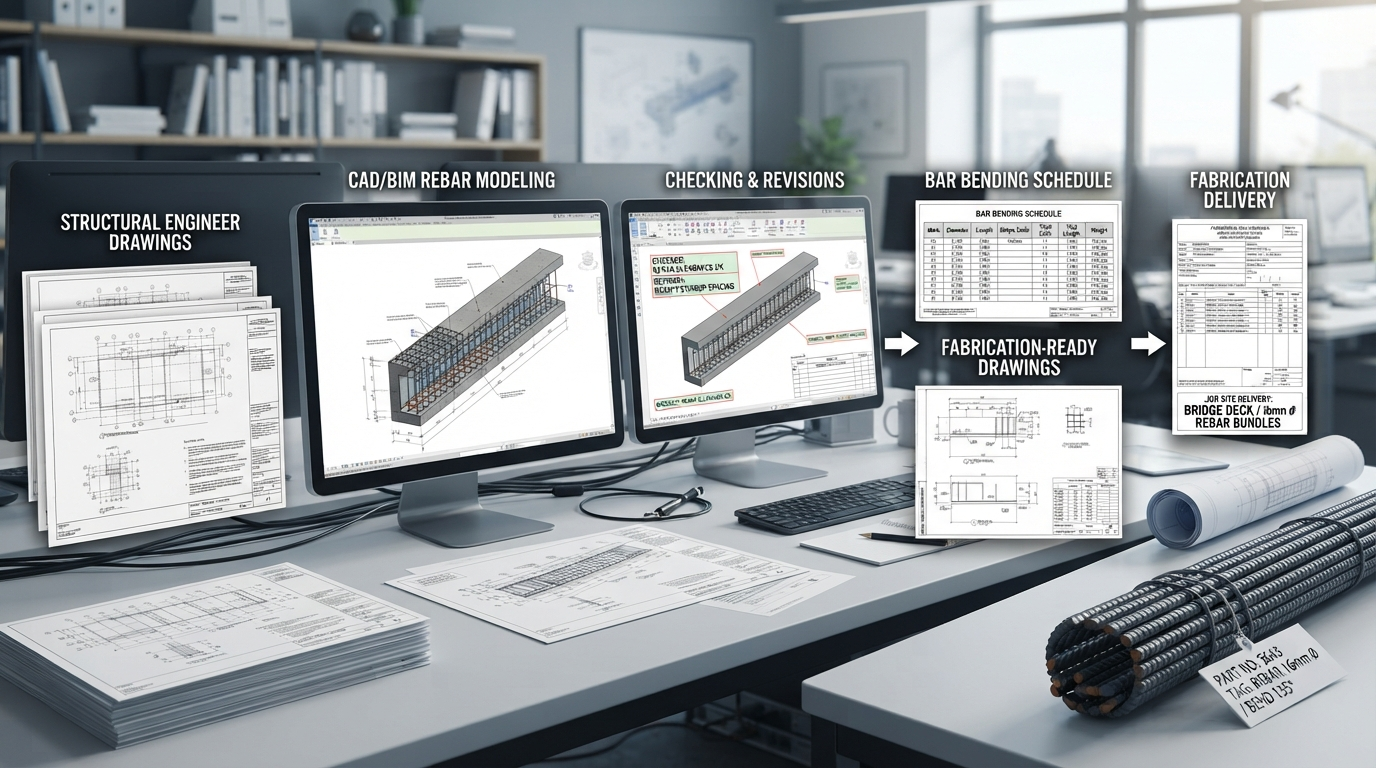
Example 2: Reinforcement Bars in a Concrete Floor Slab
A structural drawing for a residential building shows the size and spacing of reinforcement bars needed in the concrete floor slab.
The shop drawing provides:
- Bar bending schedules
- Cut lengths
- Bar marks
- Spacing
- Placement sequence
Example 3: Steel Staircase in a Construction Building
A structural drawing shows the location, size, and load requirements of a steel staircase in a commercial building.
The shop drawing shows:
- Individual steel members
- Weld locations
- Connection plates
- Assembly instructions
- Installation dimensions
These examples clearly show how structural drawings explain what needs to be built, while shop drawings explain how each component will be manufactured and installed.
Construction Drawings vs Shop Drawings
Though construction drawings and shop drawings are not the same. Many people sometimes mix these two.
Broadly speaking, construction drawings encompass architectural, civil, structural, plumbing, electrical, and mechanical plans utilized in project construction.
Shop drawings are specialized documents that are made from construction drawings and give manufacturing-level details for particular parts.
Simply put:
- Construction drawings explain the project.
- Shop drawings explain the production process.
This is one of the easiest ways to understand construction drawings vs. shop drawings.
Structural Drawings vs Shop Drawings: How They Work Together

Rather than replacing each other, structural drawings and shop drawings work together throughout the project lifecycle.
Usually the process goes like this:
- Architects create plans for structures.
- Structural engineers design structural drawings.
- Contractors go through the engineering paperwork.
- Fabricators create shop drawings using accepted designs.
- Engineers look at shop drawings for adherence.
- Manufactures fabricates the components.
- Materials come on-site.
- Installers use approved shop drawings during assembly.
- The final construction corresponds with the authorized design intent.
This collaboration reduces confusion and improves project quality.
Construction Workflow from Design to Installation
Step 1: Concept Design
Architects develop the building layout and overall appearance.
Step 2: Structural Design
Engineers calculate loads and prepare structural engineering drawings.
Step 3: Coordination
Architectural, mechanical, electrical, and structural teams review the plans together.
Step 4: Shop Drawing Preparation
Detailers create structural shop drawings and other manufacturing documents.
Step 5: Review and Approval
Engineers verify that shop drawings follow the original design.
Step 6: Fabrication
Factories manufacture steel, precast elements, or other components using fabrication drawings.
Step 7: Delivery and Installation
Construction crews install components using approved shop drawings.
Step 8: Inspection and Completion
The completed work is checked to ensure it matches the engineering design and quality standards.
The Role of Structural Drafting in Modern Construction
For modern projects, digital drafting tools are quite important. Professional structural drafting services use basic, readable technical documents from engineering computations.
The structural drafting process generally includes:
- Reviewing the house plans
- Examining engineering needs
- Designing structural plans
- Including dimensions and notes
- Working with other fields
- Performing quality control tests
- Giving last drawings
Careful drafting helps teams to work better together and lessens uncertainty.
Common Mistakes When Using Shop Drawings
Several problems can occur if shop drawings are not properly prepared or reviewed:
- Using outdated structural revisions
- Incorrect dimensions
- Missing connection details
- Fabrication based on unapproved drawings
- Poor coordination between trades
- Installation without engineer review
Careful checking can prevent expensive rework later in the project.
Why Accuracy Matters
A little mistake in measurement can lead to significant delays or safety concerns. Contractors could have to reorder supplies or change work on-site if fabricated parts do not match the structural design. That is why experienced structural detailing service providers make sure all dimensions, tolerances, and coordination are right before starting manufacturing.
Technology Used for Structural Drawings and Shop Drawings
Today’s professionals use advanced software to create detailed models and drawings.
Popular tools include:
- AutoCAD
- Tekla Structures
- Revit
- STAAD.Pro
- Autodesk Advance Steel
- Bentley applications
These programs help engineers and detailers produce accurate documentation and improve collaboration across project teams.
Choosing the Best Documentation for Your Project
Both structural drawings and shop drawings are necessary for successful construction.
Use structural drawings when you need to:
- Understand the engineering design
- Obtain permits
- Plan structural work
- Verify safety requirements
Use shop drawings when you need to:
- Manufacture components
- Fabricate steel or concrete elements
- Coordinate installation
- Guide assembly crews
Knowing the right document for each stage helps avoid confusion and improves efficiency.
Conclusion
Knowing structural drawings vs shop drawings enables everyone involved to make better decisions. Shop drawings turn the designer’s ideas into very specific production and installation instructions, helping structural drawings to communicate their safety and design criteria.
Though they serve many goals, both papers help to maintain project organization, correctness, and efficiency. Knowing the distinction between structural drawings and shop drawings helps to lower mistakes, help teamwork, and enable more seamless building from beginning to end.
Frequently Asked Questions
What is the main difference between structural drawings and shop drawings?
Ans: The biggest difference between structural drawings and shop drawings is that structural drawings explain the engineering design of a building, while shop drawings provide detailed instructions for fabricating and installing specific components.
Are shop drawings prepared before construction starts?
Ans: Yes. Shop drawings are usually prepared after the structural design is completed and reviewed before fabrication and installation begin.
Who approves shop drawings?
Ans: Typically, the project engineer or design consultant reviews shop drawings to ensure they match the approved structural design before manufacturing proceeds.
Are fabrication drawings the same as shop drawings?
Ans: In many cases, yes. Fabrication drawings are a specialized type of shop drawing that focuses on manufacturing individual parts and assemblies.
Why are structural shop drawings important?
Ans: Structural shop drawings improve fabrication accuracy, reduce construction errors, simplify installation, and help ensure that manufactured components match the engineer’s design requirements.
Can a construction project succeed without shop drawings?
Ans: Simple projects may require minimal shop drawings, but large or complex buildings almost always depend on them to coordinate fabrication and installation accurately.
How do structural detailing services support construction?
Ans: Professional Structural Detailing Services create detailed drawings that help fabricators manufacture components correctly and assist installers during assembly, reducing costly mistakes and project delays.