Structural Drafting Process: Step-by-Step Guide
Construction projects involve dozens of moving parts, but they all depend on one thing: accurate drawings. Before construction crews begin work, structural engineers, architects, contractors, and fabricators rely on detailed documentation to understand exactly what needs to be built. A well-planned structural drafting process turns engineering designs into practical construction drawings that keep everyone working from the same information.
A well-executed structural drafting process transforms engineering calculations into precise construction drawings that guide every phase of a project. It is not simply about creating CAD files. It involves reviewing design intent, coordinating with multiple disciplines, applying industry standards, and verifying every detail before construction begins. When done correctly, it reduces errors, improves collaboration, and helps projects stay on schedule and within budget.
In this guide, you’ll learn the structural drafting process step by step, why each stage matters, and the best practices professionals use to produce accurate construction-ready drawings.
What Is the Structural Drafting Process?
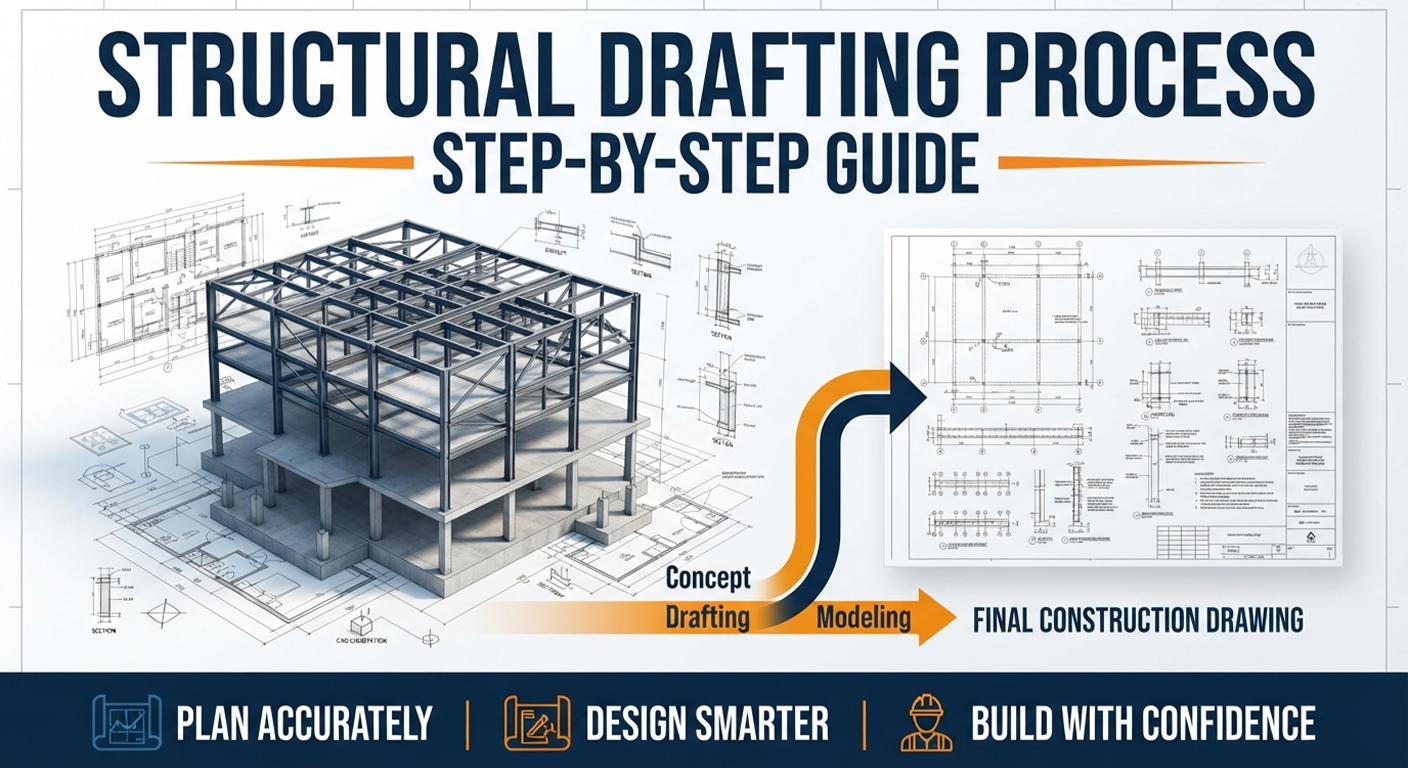
The structural drafting process is the stage where an engineer’s structural design is converted into detailed construction drawings. These drawings show contractors and fabricators exactly how each structural component should be built, including its size, location, materials, dimensions, and connection details. Instead of leaving room for interpretation, they provide clear instructions that support accurate construction.
Why Following a Structured Structural Drafting Process Matters
It is very important to follow a structured drafting process, as construction projects involve several teams working concurrently. Structural engineers create the building; architects create the layout; MEP specialists create building systems; contractors carry out the work on site. One missing or inaccurate drawing can have consequences for the whole project.
Thus, a structural drafting process guarantees uniformity and strengthens communication among all participants. Instead of finding and fixing problems during construction, teams could find and fix them while the project is still in the design phase.
Among the most significant benefits are:
- Improved drawing accuracy
- Fewer Requests for Information (RFIs)
- Better coordination between disciplines
- Reduced material waste
- Faster permitting and approvals
- Lower risk of costly construction delays
- More efficient fabrication and installation
Experienced professionals understand that accurate structural engineering drafting is not just about creating drawings. It is about producing reliable construction documents that everyone can trust and rely on.
What Are the Main Steps in the Structural Drafting Process?
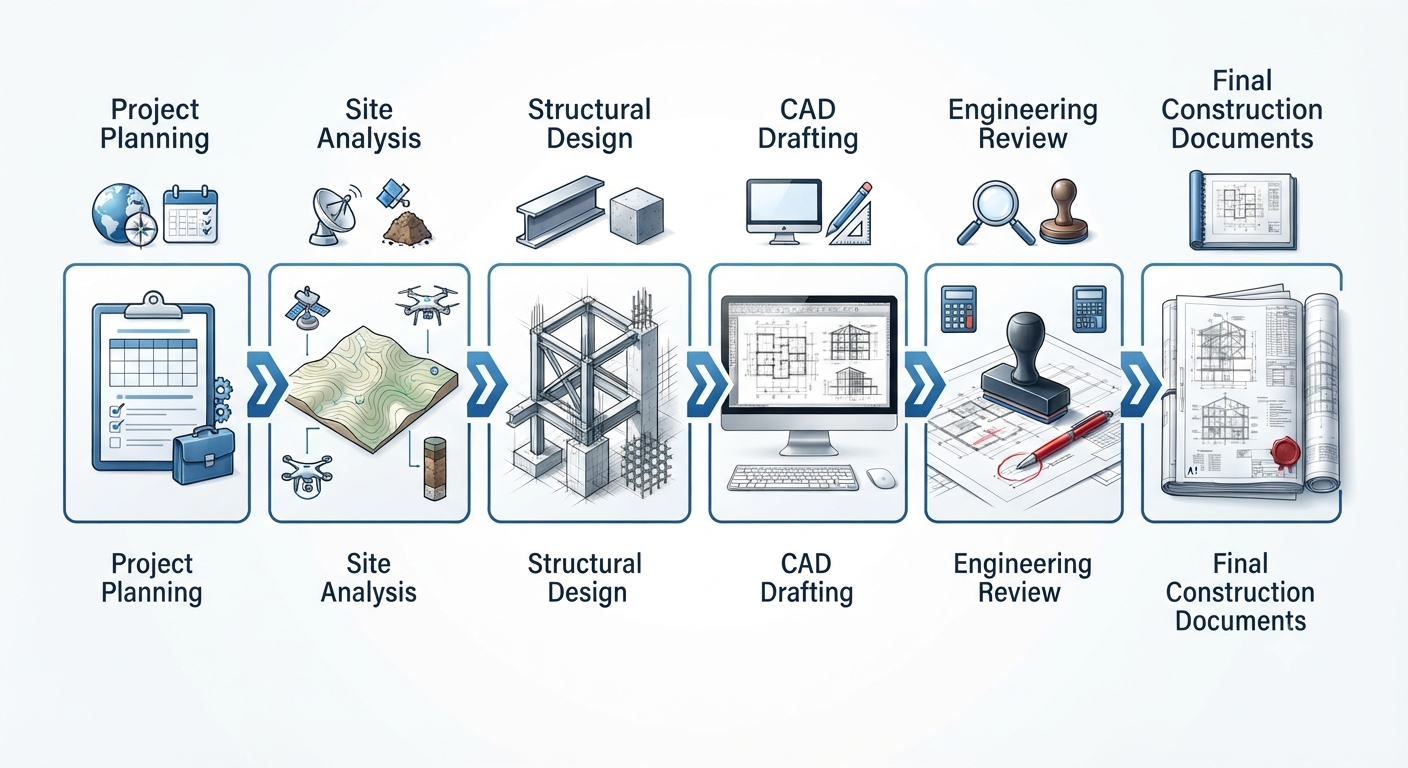
The structural drafting process typically includes:
- Gathering project information and design requirements
- Reviewing structural engineering calculations
- Creating the structural layout
- Developing detailed construction drawings
- Coordinating with architectural and MEP teams
- Performing quality control reviews
- Issuing construction-ready drawings
Following these steps of the structural drafting process helps improve drawing accuracy, reduce construction conflicts, and support smoother project execution.
Step 1: Gather Project Information and Design Requirements
The most successful Structural Drafting Process begins long before the first line is drawn. The quality of the final drawings depends heavily on the accuracy of the information collected at the start of the project.
Before drafting begins, structural drafters review all available project documentation to understand the engineer’s design intent and the project’s construction requirements.
This typically includes:
- Architectural floor plans
- Structural calculations
- Geotechnical reports
- Land survey information
- Material specifications
- Applicable building codes
- Client requirements
- Local permitting guidelines
At this stage, communication plays a very important role. Drafters often meet with structural engineers to clarify design assumptions, discuss framing systems, and identify any missing information before work begins.
Taking the time to verify project inputs early helps prevent unnecessary revisions later.The One of the best practices for Starting the Structural Drafting Process is that before starting any designs, expert drafting teams generate conventional project templates, naming conventions, and structural CAD drafting. This easy action helps to unify the whole project and makes it easy to revise and make changes if needed.
Step 2: Review Structural Engineering Calculations
Once the project information has been verified, the next stage is reviewing the engineer’s calculations.
Although drafters are not responsible for designing the structure, they must understand how the structural system works before creating the drawings. A clear understanding of load paths, framing layouts, and connection details allows the drafting team to accurately represent the engineer’s design.
During this review, drafters typically verify:
- Beam sizes
- Column locations
- Foundation dimensions
- Slab thicknesses
- Roof framing systems
- Structural connections
- Reinforcement requirements
- Load transfer paths
If any inconsistencies appear between the engineering calculations and the architectural plans, they are discussed with the engineer before drafting begins. Resolving these issues early helps avoid confusion during construction.
This stage plays a critical role in producing high-quality Structural Drawing Preparation that accurately reflects the approved engineering design.
Step 3: Develop the Structural Layout
With the project information confirmed, drafting moves into the layout phase.
This is where the building’s structural framework begins to take shape. Using structural CAD drafting software such as AutoCAD or Revit Structure, drafters position the primary structural elements according to the engineer’s design.
The layout generally includes:
- Grid lines
- Columns
- Beams
- Shear walls
- Foundation locations
- Slab edges
- Expansion joints
- Reference dimensions
Rather than immediately adding detailed notes and annotations, experienced drafters focus first on ensuring that the overall structural framework is accurate. Every grid line, member location, and reference dimension is checked against the architectural model to maintain consistency.
At this point, coordination becomes increasingly important. Even a well-designed structural system can create problems if beams interfere with mechanical ductwork or columns conflict with architectural layouts. Establishing an accurate structural layout early makes the remaining structural plans far more efficient.
Step 4: Create Detailed Construction Drawings
Once the structural layout has been reviewed and approved, the next phase of the Structural Drafting Process is turning that framework into a complete set of construction documents. This is where the project moves beyond basic layouts and begins providing the detailed information contractors and fabricators need to build with confidence.

Engineering drawings should communicate the engineer’s design clearly and leave little room for interpretation. Missing dimensions, unclear notes, or inconsistent references can create confusion on the job site and disturb the construction workflow consequently leading to unnecessary delays.
A comprehensive drawing package typically includes:
- Foundation plans
- Framing plans
- Beam and column layouts
- Slab reinforcement plans
- Roof framing plans
- Structural sections
- Connection details
- Material schedules
- General construction notes
During this stage, Structural Drawing Preparation requires careful attention to detail. Drafters verify dimensions, annotation styles, section references, and drawing scales to ensure consistency across every sheet.
High-quality structural engineering drawings should always include:
- Clear dimensions
- Standard drafting symbols
- Consistent line weights
- Accurate section callouts
- Material specifications
- Revision tracking
- Easy-to-read annotations
The goal is simple. A contractor should be able to review the drawings and understand exactly how each structural element is intended to be built without repeatedly requesting clarification from the design team.
Step 5: Coordinate with Other Disciplines
Even the most accurate structural drawings can create problems if they conflict with architectural or building services plans. That is why coordination is one of the most valuable stages of the structural drafting process.
Modern construction projects involve multiple disciplines working simultaneously. Structural drawings must align with architectural layouts, mechanical systems, plumbing, electrical routing, and fire protection plans before construction begins.
During this stage, drafting teams compare their drawings against:
- Architectural floor plans
- HVAC layouts
- Plumbing systems
- Electrical plans
- Fire protection drawings
- Elevator shafts
- Stair locations
- Equipment foundations
The objective is to identify conflicts while they are still inexpensive to resolve.
For example, a steel beam may interfere with a large supply duct, or a structural column could reduce the required clearance for building services. Discovering these issues during design allows engineers to make adjustments before fabrication starts.
Strong coordination is one of the biggest advantages of professional structural drafting standards because it significantly reduces change orders, field modifications, and project delays.
Step 6: Perform Quality Control Reviews
No drawing package should be issued without a thorough quality review. Regardless of project size, every Structural Drafting Procedure should include a formal quality assurance process.
After spending days or weeks developing drawings, it is easy for even experienced professionals to overlook small inconsistencies. A structured review helps identify those issues before contractors receive the final documents.
Typical QA/QC reviews include checking:
- Dimensions and measurements
- Beam and column sizes
- Grid consistency
- Drawing references
- Section callouts
- Material schedules
- Revision history
- General notes
- Code compliance
Many engineering firms use standardized checklists to ensure every drawing meets the same quality standards regardless of project complexity.
Before issuing drawings, confirm that:
- All dimensions are correct.
- Member sizes match engineering calculations.
- Drawing titles match sheet contents.
- Section references point to the correct details.
- Material schedules are complete.
- Revision clouds and notes are updated.
- Engineering comments have been addressed.
- Drawing sheets remain consistent throughout the project.
Investing time in quality control often prevents expensive construction issues that would otherwise require field corrections.
Step 7: Finalize and Issue Construction Drawings
The final stage of the structural drafting process is preparing the completed drawing package for construction.
Once the engineer has reviewed and approved the drawings, the drafting team incorporates any final revisions and organizes the documents into a coordinated construction set.
A typical issuance package includes:
- Cover sheet
- General notes
- Foundation plans
- Framing plans
- Structural sections
- Connection details
- Material schedules
- Revision log
- Approved drawing sheets
Once published, these plans are the main source of guidance for project managers, inspectors, fabricators, and builders throughout the building. Following an organized structural drafting process helps reduce the need to make changes and maintains site progress even if design changes or unforeseen site conditions still make corrections possible.
Software Used in the Structural Drafting Process
The quality of structural drawings depends not only on the drafting team’s expertise but also on the software they use. Modern drafting tools help improve accuracy, simplify revisions, and make coordination between project teams much easier.
- AutoCAD: AutoCAD is one of the most widely used programs for creating 2D structural drawings. It helps drafters prepare accurate floor plans, framing layouts, sections, and construction details.
- Revit: Revit allows teams to create intelligent 3D building models. Because all project information is connected, design changes are updated automatically, making collaboration between structural, architectural, and MEP teams more efficient.
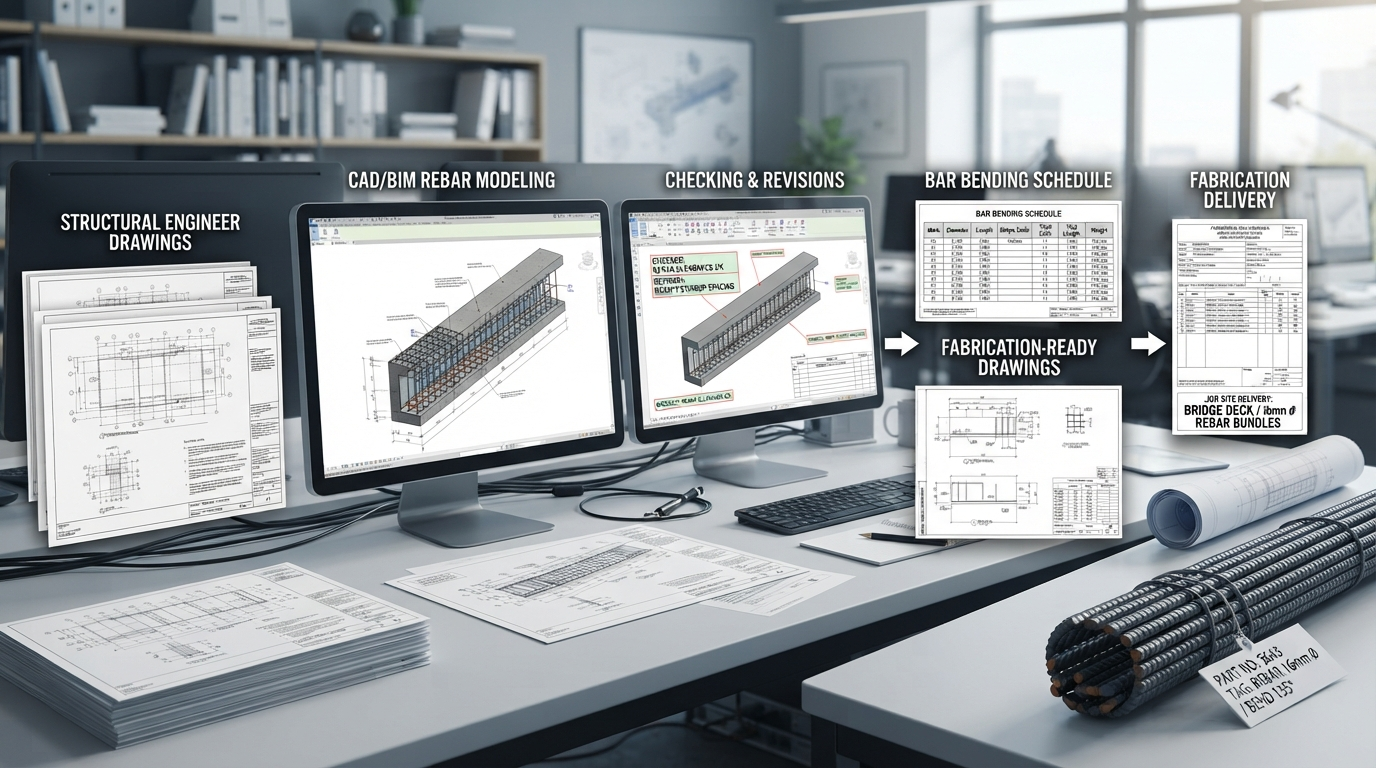
- Tekla Structures: Tekla Structures is commonly used for detailed steel and reinforced concrete projects. It produces highly accurate structural models and fabrication drawings, making it valuable for complex construction projects.
- Building Information Modeling (BIM): Building Information Modeling (BIM) is a collaborative approach that brings all project disciplines into a shared digital model. It helps detect design clashes early, improves coordination, and reduces costly changes during construction.
Common Mistakes That Delay Construction
Even seasoned teams might run across drafting problems if correct protocols are not followed. Most construction delays brought on by drafting are avoidable and usually arise from neglected details instead of serious design flaws. Some of the most common mistakes include:
- Missing or incorrect dimensions
- Inconsistent drawing scales
- Incorrect beam or column sizes
- Missing connection details
- Outdated revision references
- Poor coordination with architectural drawings
- Incomplete reinforcement information
- Unclear construction notes
Finding these problems before building starts lowers RFIs, lessens field corrections, and therefore enables contractors to operate more effectively.
Best Practices for an Efficient Structural Drafting Process
The most successful drafting teams follow consistent standards on every project, regardless of its size or complexity. Establishing a repeatable workflow improves drawing quality while reducing revisions and coordination issues.
Some proven best practices include:
- Review engineering calculations before starting any drafting work.
- Use standardized AutoCAD templates and layer management.
- Coordinate regularly with architects and MEP consultants.
- Follow current building codes and client drafting standards.
- Maintain organized file naming and revision control.
- Perform multiple quality reviews before issuing drawings.
- Resolve design questions as early as possible.
- Keep communication open throughout the project.
- Continuously update drafting practices as software and industry standards evolve.
These habits not only improve documentation but also strengthen collaboration across the entire construction team.
Real-World Example: How a Structured Drafting Process Prevents Costly Delays
A business office remodeling job called for new structural steel framing to support another floor. A thorough coordinating analysis during the design stage found that a number of planned steel beams conflicted with the HVAC system of the building. Since the problem was found before manufacturing started, the structural engineer, architect, and MEP team changed the design without influencing the building schedule.
Following a structural drafting process helped the project team to prevent expensive field changes, lower requests for Information (RFIs), and keep installation on schedule. This case demonstrates how accurate, well- coordinated structural plans might help to increase building efficiency and save time and money.
Hence, our U.S.-focused structural drafting team at Engineering Geni adheres to a tried method that stresses precision and quality control. Whether your project is residential, commercial, or industrial, our structural drafting process provides construction-ready paperwork that makes the design-to-completion project execution go more easily.
Conclusion
A successful Structural Drafting Process does much more than produce technical drawings. It transforms engineering concepts into clear, coordinated construction documents that guide every stage of a building project. From gathering project information and reviewing calculations to creating detailed drawings, coordinating with other disciplines, and completing quality reviews, every step contributes to safer construction and better project outcomes.
Organizations that invest in experienced Structural Drafting Services benefit from more accurate documentation, improved collaboration, fewer construction conflicts, and greater overall efficiency. Whether the project involves a residential development, commercial facility, or industrial structure, following a structured structural drafting process helps ensure that every stakeholder works from reliable, construction-ready information.
Frequently Asked Questions
Q: What is the Structural Drafting Process?
Ans: The Structural Drafting Process is the step-by-step method of converting structural engineering designs into detailed construction drawings. It includes reviewing project information, interpreting engineering calculations, preparing layouts, creating detailed drawings, coordinating with other disciplines, performing quality checks, and issuing construction-ready documents.
Q: Who prepares structural drawings?
Ans: Most structural engineering drafting is completed by CAD technicians or structural drafters based on calculations prepared by licensed structural engineers. The engineer reviews and approves the drawings before they are released for construction.
Q: Why is coordination important during structural drafting?
Ans: Coordination helps ensure structural drawings align with architectural, mechanical, electrical, and plumbing plans. Identifying conflicts before construction reduces delays, minimizes change orders, and improves project efficiency.
Q: What software is commonly used for structural drafting?
Ans: Common software includes AutoCAD, Revit Structure, Tekla Structures, and other BIM-based platforms. The choice depends on project complexity, client requirements, and the level of collaboration needed.
Q: What is included in professional Structural Drafting Services?
Ans: Professional structural drafting services typically include foundation plans, framing plans, beam and column layouts, structural sections, connection details, reinforcement detailing, material schedules, construction notes, revisions, and complete CAD or BIM documentation prepared for construction.